DESIGN · BUILD · AUTOMATE
PARKER SERVICES
ADU / Backyard Cottage in Parker
Licensed ADU / backyard cottage services for Parker and Douglas County. Build an income-producing unit in your backyard.
What Parker requires
Key official source: Parker Administrative Code, Section 301 (Permits and Inspections), specifically 301.1 (Permits Required) and 301.2 / 301.2.1 (Exempted Work). §301
See full local requirements ↓- Full Design Lifecycle
- Construction & Tenant Finish
- Smart Home · A/V · Edge Compute
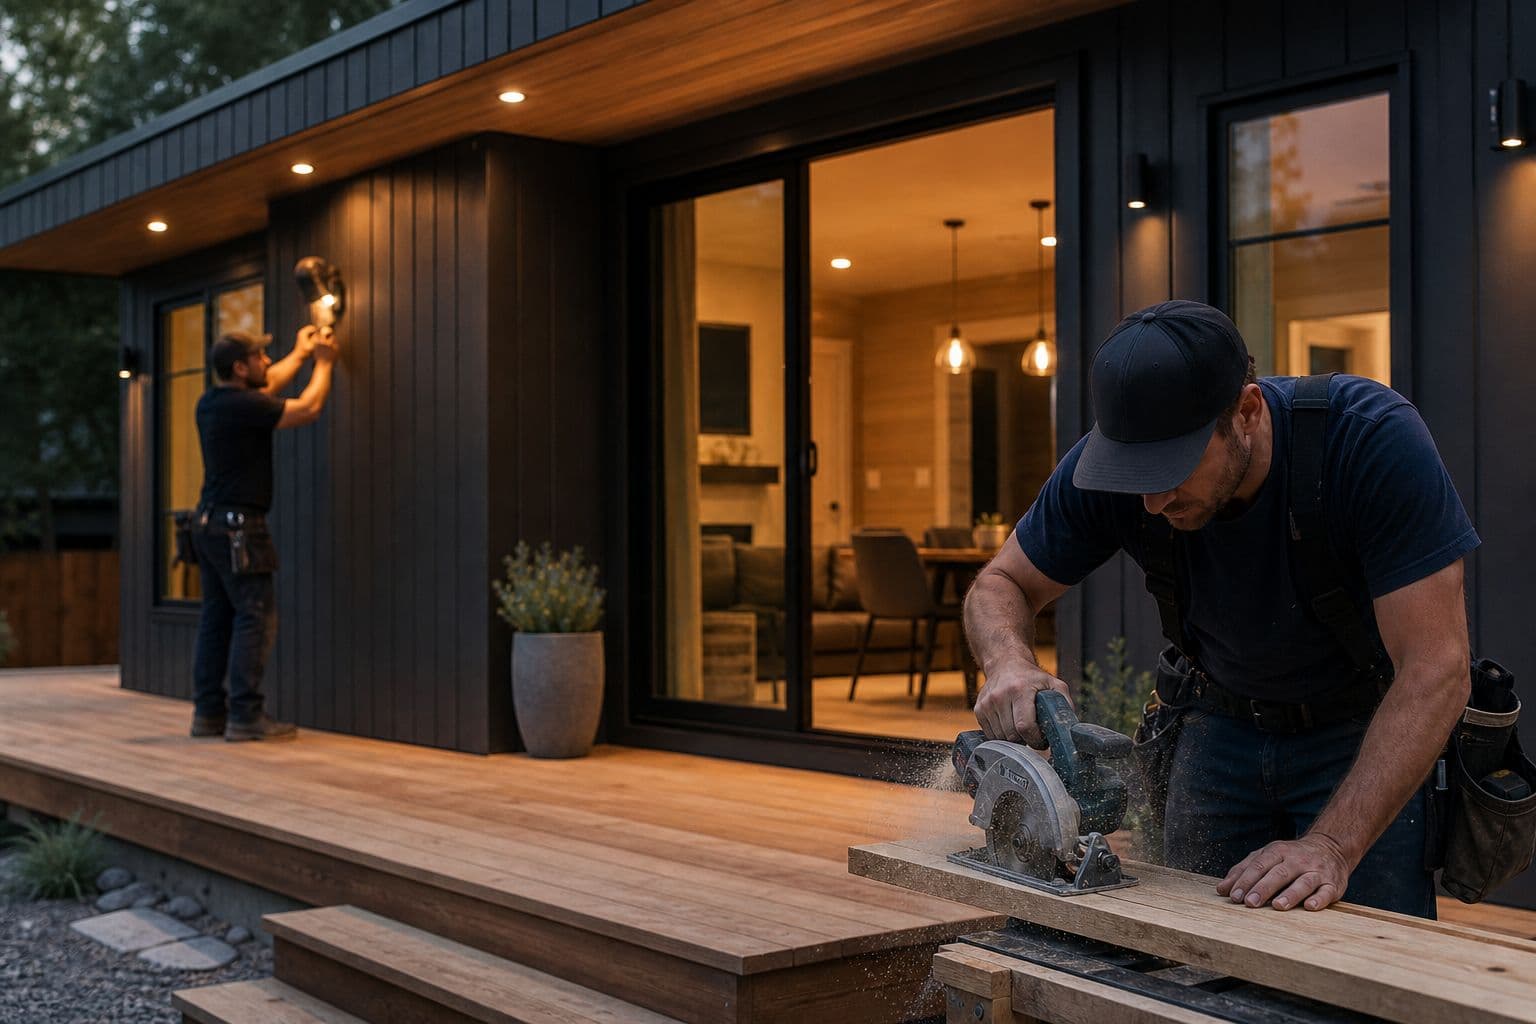
Build an income-producing unit in your backyard
FREE PLANNING TOOLS
Both tools are free and take a couple of minutes — start in either one.
EVERY PROJECT STARTS WITH DESIGN
Local Service
ADU / Backyard Cottage Services in Parker, Colorado
Autotelic provides professional ADU / backyard cottage services throughout Parker and the surrounding Douglas County area. Accessory dwelling unit construction across the Denver metro — detached new builds, garage conversions, and basement conversions compliant with Colorado HB 24-1152. One veteran-owned design-build team runs the full Denver sequence under a single contract: zoning verification and concept design, municipal zoning and building permit reviews, then construction and inspections through certificate of occupancy. Whether you're in Parker (southeast Denver metro) or nearby communities, our team delivers quality workmanship backed by Colorado licensing and full insurance coverage.
Permit Thresholds
Parker permit thresholds
- Key official source
- Parker Administrative Code, Section 301 (Permits and Inspections), specifically 301.1 (Permits Required) and 301.2 / 301.2.1 (Exempted Work).§301
- Code reference
- Examples of residential remodel/alteration work typically requiring permits (per Town guidance, cross-referenced to Section 301):§301
- Code reference
- Exempt work (per Parker Administrative Code Section 301.2.1 for building permits; exemptions do not authorize work violating other codes/ordinances):§301.2.1
- Code reference
- One-story detached accessory buildings (tool/storage sheds, playhouses, similar uses) with floor area ≤ 200 sq ft and ceilings ≤ 10 ft.
- Code reference
- Fences not over 6 ft high.
- Code reference
- Movable cases, counters, and partitions not over 5 ft 9 in high.
- Code reference
- Decks (any height/size), retaining/block walls over 48 inches, and related work are explicitly noted as requiring permits.
- Code reference
- A 2.5% convenience fee applies to credit card transactions.
Codes are amended regularly — verify current requirements with **Town of Parker Building Division (within incorporated Parker limits).
Zoning & ADU
Parker zoning & ADU quick facts
- Code reference
- SF1 (Large-Lot Residential, LDO §13.04.020), SF2 (Standard-Lot Residential, LDO §13.04.030), and SF3 (Small-Lot Residential, LDO §13.04.040) are the primary single-family residential districts.§13.04.020
- Max lot coverage %
- No numeric maximum lot coverage percentage is specified in the district standards for SF1, SF2, or SF3 (tables focus on minimum lot size/width, setbacks, and height; lot coverage may be addressed elsewhere or not regulated numerically in base districts).
- Max building height
- 35 feet in SF1 (LDO §13.04.020), SF2 (LDO §13.04.030), and SF3 (LDO §13.04.040).§13.04.020
- ADU permitted
- No specific permission or standards for accessory dwelling units (ADUs) are detailed in the base SF1/SF2/SF3 district provisions.
- Code reference
- Parker has asserted home-rule authority regarding state ADU mandates (HB24-1152 / C.R.S.
- Code reference
- §§ 29-35-402 et seq.), which generally require allowance of at least one ADU where single-unit detached dwellings are permitted; local implementation details are not enumerated in the available district standards.§ 29-35-402
- SF1 (LDO §13.04.020)
- Front 25 feet; side 10 feet; side (adjacent to street) none listed; rear 15 feet.§13.04.020
- Note [1]
- On Restricted Lots, buildings ≤35 ft tall require minimum 25 ft from each property line with a Protected Lot; buildings >35 ft require minimum 40 ft from each such line.
Codes are amended regularly — verify current requirements with **Town of Parker Building Division (within incorporated Parker limits).
A recent build
Backyard ADU in Denver
Denver · 2026
- Status
- Under construction — 2026
- Managed on
- Buildbot — Autotelic’s own PM platform
- Architecture, site plans, and full MEP design completed in-house
- Permits pulled — electric and plumbing rough-ins permitted and underway
- Spray-foam insulation and exterior work in progress
- First project managed end-to-end on Buildbot, Autotelic’s construction-PM platform
A ground-up backyard ADU in Denver — designed, permitted, and now under construction by Autotelic, and the first project managed end-to-end on Buildbot, Autotelic’s own construction-management platform.
The build sequence for a ADU / Backyard Cottage project
This service is a component of How a ADU project works in Parker.
Energy Code
Parker energy code quick facts
- Code reference
- 2024 International Energy Conservation Code (IECC), effective June 30, 2026, as adopted by the Town of Parker (no specific local energy code amendments noted beyond the base 2024 IECC and the separately listed 2025 Colorado Model Electric Ready and Solar Ready Code).
- Code reference
- Parker (Douglas County) is in IECC Climate Zone 5B.
- Code reference
- The 2024 IECC applies to additions and remodels/alterations (with the added or modified portions generally required to meet current prescriptive or performance requirements; unmodified portions are typically not required to be upgraded).
- Code reference
- Key prescriptive requirements (from the adopted 2024 IECC, relevant to remodels/additions in CZ 5; cite the base code sections as no local amendments override them):
- Code reference
- Vertical fenestration U-factor ≤ 0.28 (Table R402.1.2; 2024 IECC R402.1.2).
- Code reference
- Skylight U-factor ≤ 0.50 (Table R402.1.2; 2024 IECC R402.1.2).
- Code reference
- Air leakage ≤ 3 ACH50 (tested and verified; R402.4.1.2 / R402.5.1.2; applies to CZ 3–5, including 5B; 2024 IECC).
- Code reference
- Ceiling/attic insulation R-49 (prescriptive R-value path in Table R402.1.3 or equivalent U-factor path; 2024 IECC, reflecting 2024 updates from prior editions).
Codes are amended regularly — verify current requirements with **Town of Parker Building Division (within incorporated Parker limits).
text
What this covers
Detached or attached accessory dwelling on a Denver lot: foundation or module, envelope, and utility tie-in. Height and massing follow Denver bulk-plane and ADU rules for the zone; confirm with CPD before drawings freeze.
text
How the work is coordinated
A municipally licensed Denver general contractor coordinates licensed specialty trades for electrical and plumbing. Denver-metro work is permitted locally. Colorado has no statewide general-contractor license. Cities and counties license general contractors. DORA licenses electrical and plumbing (and similar regulated trades), not general contractors. Autotelic is a municipally licensed Denver general contractor that coordinates licensed specialty trades. Denver building permits run through Community Planning and Development (CPD). Costs are project-specific; no dollar figures.
Service Area
Serving Parker and Douglas County
We serve Parker, CO and all surrounding Denver metro communities. Our team is based in Denver and operates throughout the Front Range, from Castle Rock to Longmont and everywhere in between. Contact us for a free estimate on your Parker project.
FAQ
Common questions
Is an ADU allowed on my lot?
It depends on your city’s zoning — lot size, setbacks, and parking rules vary across the metro. We run the zoning check as the first step and tell you what your lot supports before you spend money on design.
Do you handle ADU permits and inspections?
Yes — ADU permitting is municipal, and we manage zoning review, permit application, and every inspection through certificate of occupancy.
Detached, attached, or garage conversion — which is right?
Each has different zoning, cost, and site implications. We design all three and recommend based on your lot, budget, and how you plan to use the unit.
What does an ADU cost?
Getting a real answer costs less than most people expect: an ADU feasibility consultation is $350, and the full ADU feasibility package — zoning check, site analysis, and concept direction — is $950, both listed at fixed prices on our booking page. Construction cost depends on the path: garage and basement conversions reuse existing structure, while a detached backyard cottage is new construction from the foundation up. After feasibility we quote the build itself as a fixed-price proposal, so you know the number before work starts.
How long does an ADU project take?
Three phases run in sequence: design (site measure, concept, construction documents), permitting (zoning and building review, which move on the municipality’s calendar), then construction. Conversions generally move faster than detached new builds because the shell and foundation already exist. We lay out the phase-by-phase schedule in your proposal, and you track progress on our operations platform once work starts.
How small a lot can support an ADU?
Smaller than most people assume — many Front Range single-unit lots that owners write off can carry a detached unit, and each city sets its own minimum lot size, setbacks, and building coverage. Whether your district’s standards leave room for a backyard cottage — or point you toward a garage or basement conversion instead — is exactly what the feasibility check answers for your address.
What is the ADU permit process?
Two municipal reviews run in order: a zoning review confirming the unit fits your district’s standards, then a building permit review of the construction documents, with inspections during the build and a certificate of occupancy at the end. Colorado HB 24-1152 now requires most Front Range municipalities to allow ADUs on single-unit lots, and we confirm how your city implements it as the first step of feasibility.
How It Runs
01
Survey
02
Design
03
Build
04
Verify
DESIGN SERVICES
Discovery & Site Analysis
Needs + preference programming, site survey, as-built documentation, feasibility.
We walk, measure, and photograph your property — existing conditions, utilities, structure, and constraints. You get the as-built documentation and feasibility read that every later decision rests on.
Learn more →Concept Design & Space Planning
Schematic design, floor plan studies, layout options.
Your scope becomes schematic floor plans you can compare side by side — circulation, daylight, adjacencies, and what each option does to the budget. Layout decisions happen on paper, where changes are cheap.
Learn more →Architectural Design & 3D Renderings
Design development, materials + finishes, photorealistic visualization.
The chosen concept resolves into materials, finishes, fixtures, and lighting — with the automation layer drawn in. Photorealistic renderings let you walk the space and adjust before anything is priced.
Learn more →Construction Documents & Permitting
Full CD sets, structural + MEP engineering coordination, permit-ready drawings.
Approved designs become coordinated architectural, structural, and MEP sheets — the set your jurisdiction permits from and trades build from. We submit, track, and answer review comments.
Learn more →CONSTRUCTION
New Construction & Custom Homes
Ground-up homes and light commercial, dirt to keys.
Ground-up residential and light commercial builds — foundations through finishes, including modular and steel construction. One accountable builder from dirt to keys.
Learn more →Remodels & Additions
Kitchens, baths, basements, pop-tops, whole-home.
Kitchens, baths, basements, pop-tops, and whole-home renovations that respect the house you already have. We handle structure, permits, and the dust.
Learn more →Commercial Tenant Finish & Build-Outs
Shells to working spaces — retail, office, restaurant, school.
Raw shells become working spaces — showrooms, offices, restaurants, schools. Dealer-spec finishes, code compliance, and opening dates held.
Learn more →ADUs & Modular Construction
Backyard cottages, garage conversions, factory-built homes.
Backyard cottages, garage conversions, and factory-built homes — zoning, design, permits, and set. Denver’s ADU rules are a specialty, not a surprise.
Learn more →Outdoor Living & Patio Structures
Decks, pergolas, and dining patios built for Colorado weather.
Decks, pergolas, and dining patios engineered for Colorado sun, snow, and hail — structure, shade, and drainage done right the first time.
Learn more →TECHNOLOGY
Smart Home Automation
Lighting, shades, climate, audio, security — one interface.
Whole-home control of lighting, shades, climate, audio, and security from a single interface — Crestron, Lutron, Savant, and Control4 designed in, not bolted on.
Learn more →A/V Systems
Theaters, distributed audio, video walls, commercial sound.
Theaters, distributed audio, video walls, and commercial sound — designed, installed, and tuned by the same team for over 20 years.
Learn more →Control Systems
Custom programming — scenes and schedules that fit the space.
Every subsystem brought into one elegant interface — custom programming for homes and venues, with scenes and schedules that match how the space is actually used.
Learn more →Networking & Edge Compute
Enterprise Wi-Fi, structured cabling, racks, on-prem compute.
Enterprise-grade Wi-Fi, structured cabling, racks, and on-premise compute — the backbone that makes everything else reliable, including our own Barbot platform.
Learn more →Solar & Energy Storage
Solar arrays, Tesla Powerwall, EV charging — certified install.
Solar arrays, Tesla Powerwall, and EV charging designed and installed by a Tesla Energy Certified team — roof, electrical, and app in one scope.
Learn more →Let's design your perfect ADU / Backyard Cottage together
Get a personalized estimate in about 2 minutes — no pressure, no obligation.
How This Works (2 minutes)
- 1Tell us about your project (30 seconds)
- 2Answer a few quick questions for an accurate estimate (60 seconds)
- 3Get your personalized estimate instantly (30 seconds)
No pressure. No obligation. No spam calls. If we're not the right fit, we'll tell you — and even recommend someone who is.
Explore
Also serving
Explore