DESIGN · BUILD · AUTOMATE
TRADE SERVICES
Ubiquiti Enterprise Networking for Denver Sites
WiFi & Network Assessment (Written Report), $189
Ubiquiti UniFi enterprise networking across the Denver metro — Dream Machine Pro, managed switches, Wi-Fi 6/6E access points, VLANs, and network monitoring.
- Full Design Lifecycle
- Construction & Tenant Finish
- Smart Home · A/V · Edge Compute
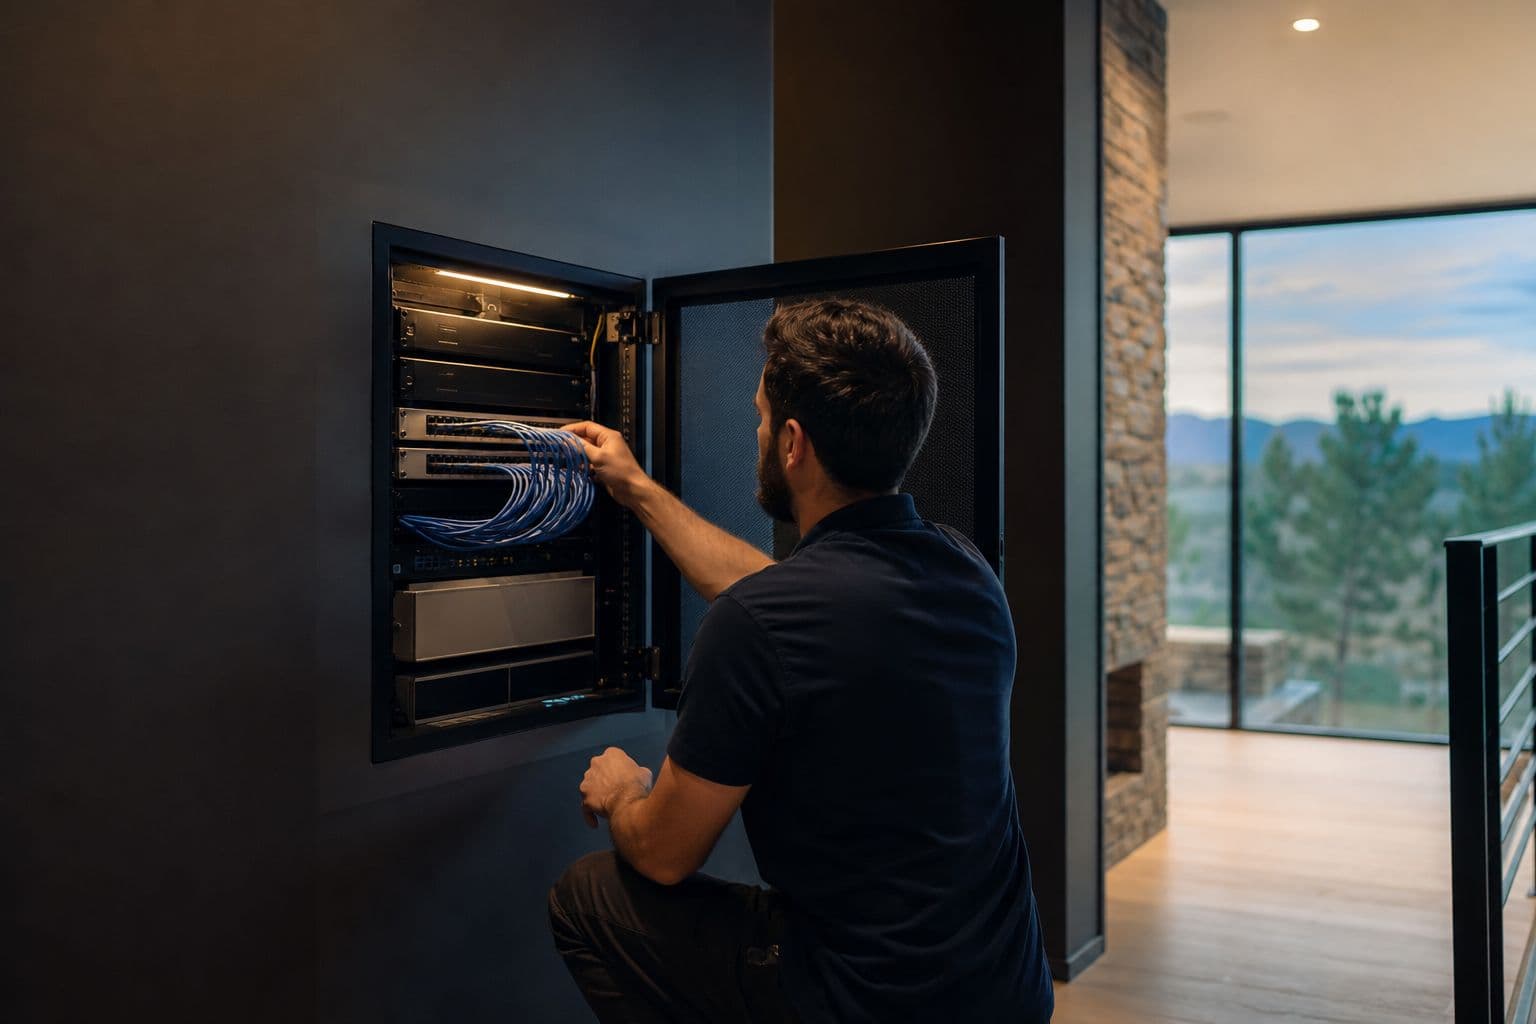
Enterprise-grade networking. Ubiquiti powered.
Book online
Pick your job and choose a time.
Pay when you book. We confirm within 24 hours or refund you in full.
WiFi & Network Assessment (Written Report)
On-site signal survey, speed and interference testing, and equipment review, delivered as a written findings report with a prioritized fix plan and firm pricing.
Pay when you book · morning (8–12) or afternoon (12–4)
What's included
On-site signal survey, speed and interference testing, and equipment review, delivered as a written findings report with a prioritized fix plan and firm pricing. Hardware and remediation labor are not included.
FREE PLANNING TOOLS
Both tools are free and take a couple of minutes — start in either one.
EVERY PROJECT STARTS WITH DESIGN
text
What Ubiquiti enterprise networking covers
Ubiquiti enterprise networking projects in the Denver metro typically include access points, switching, gateways, controller setup, and structured cabling to support office, warehouse, or mixed-use coverage. Scope often adds rack or closet build-outs, PoE planning, VLAN segmentation for guest and device networks, and documentation for handoff. A municipally licensed Denver general contractor coordinates the overall package and the licensed specialty trades required when new electrical circuits or panel work support racks and UPS equipment. Cost is project-specific and depends on coverage area, device counts, cable pathways, and power needs.
The build sequence for a Ubiquiti Enterprise Networking project
This service is a component of How a Venue project works.
- Ubiquiti Enterprise Networking feasibility in Denver
- How a Ubiquiti Enterprise Networking project is estimated
- Booking a Ubiquiti Enterprise Networking service
- Managing a Ubiquiti Enterprise Networking job in the client portal
- On site: the crew app
- The technology layer for a Ubiquiti Enterprise Networking project
text
Design inputs that change the build
AP counts should follow a site survey that accounts for wall types, ceiling height, and interference. PoE switch capacity must match AP, camera, and phone loads. Cable category, pathway availability, and rack depth constrain what can be installed without opening finished spaces. Life-safety systems such as fire alarm remain separate specialties and are not replaced by enterprise Wi-Fi gear.
text
Permits and who coordinates the work
Low-voltage data cabling alone often does not need a building permit, but new electrical circuits for racks, UPS, or related power usually need electrical permits and inspections. Inside Denver, City and County of Denver Community Planning and Development is the common local path. Colorado DORA regulates electrical licensing for regulated electrical scopes. Cities and counties license general contractors. Colorado has no statewide general contractor license. Autotelic acts as a municipally licensed Denver general contractor and coordinates licensed specialty trades when electrical work is part of the networking package.
text
What buyers should prepare
Floor plans, coverage goals, approximate user and IoT device counts, existing ISP handoff details, and whether cameras or access control will share the cable plant. Note the city or county and whether a new electrical circuit is expected for the closet.
FAQ
Common questions
How much does WiFi & Network Assessment (Written Report) cost?
$189.
How do I book?
Press Book next to the job, pick a date and a morning (8–12) or afternoon (12–4) window, and pay in full. We confirm within 24 hours or refund you in full.
What's not included?
Hardware and remediation labor are not included.
Do I need a permit to install enterprise Wi-Fi gear in Denver?
Data cabling and mounting access points often do not need a building permit by themselves. New electrical circuits for racks or UPS usually do. CPD is the common local electrical permit path inside Denver.
Who handles permits and licensing for networking projects with power work?
A municipally licensed Denver general contractor coordinates the project and the licensed specialty trades required for electrical scopes. DORA regulates electrical licensing in Colorado. Colorado has no statewide general contractor license.
How many access points do I need?
It depends on floor plan, construction materials, user density, and outdoor needs. A predictive or on-site survey should drive quantities rather than a flat room count.
Can cameras and phones share the same switching?
Often yes when PoE budget, VLANs, and uplink capacity are planned. Device counts should be included before switch selection.
What information helps define an accurate networking scope?
Coverage goals, floor plans, device counts, existing rack/ISP details, whether new power is needed, and the city or county for any electrical permits.
How It Runs
01
Survey
02
Design
03
Build
04
Verify
DESIGN SERVICES
Discovery & Site Analysis
Needs + preference programming, site survey, as-built documentation, feasibility.
We walk, measure, and photograph your property — existing conditions, utilities, structure, and constraints. You get the as-built documentation and feasibility read that every later decision rests on.
Learn more →Concept Design & Space Planning
Schematic design, floor plan studies, layout options.
Your scope becomes schematic floor plans you can compare side by side — circulation, daylight, adjacencies, and what each option does to the budget. Layout decisions happen on paper, where changes are cheap.
Learn more →Architectural Design & 3D Renderings
Design development, materials + finishes, photorealistic visualization.
The chosen concept resolves into materials, finishes, fixtures, and lighting — with the automation layer drawn in. Photorealistic renderings let you walk the space and adjust before anything is priced.
Learn more →Construction Documents & Permitting
Full CD sets, structural + MEP engineering coordination, permit-ready drawings.
Approved designs become coordinated architectural, structural, and MEP sheets — the set your jurisdiction permits from and trades build from. We submit, track, and answer review comments.
Learn more →CONSTRUCTION
New Construction & Custom Homes
Ground-up homes and light commercial, dirt to keys.
Ground-up residential and light commercial builds — foundations through finishes, including modular and steel construction. One accountable builder from dirt to keys.
Learn more →Remodels & Additions
Kitchens, baths, basements, pop-tops, whole-home.
Kitchens, baths, basements, pop-tops, and whole-home renovations that respect the house you already have. We handle structure, permits, and the dust.
Learn more →Commercial Tenant Finish & Build-Outs
Shells to working spaces — retail, office, restaurant, school.
Raw shells become working spaces — showrooms, offices, restaurants, schools. Dealer-spec finishes, code compliance, and opening dates held.
Learn more →ADUs & Modular Construction
Backyard cottages, garage conversions, factory-built homes.
Backyard cottages, garage conversions, and factory-built homes — zoning, design, permits, and set. Denver’s ADU rules are a specialty, not a surprise.
Learn more →Outdoor Living & Patio Structures
Decks, pergolas, and dining patios built for Colorado weather.
Decks, pergolas, and dining patios engineered for Colorado sun, snow, and hail — structure, shade, and drainage done right the first time.
Learn more →TECHNOLOGY
Smart Home Automation
Lighting, shades, climate, audio, security — one interface.
Whole-home control of lighting, shades, climate, audio, and security from a single interface — Crestron, Lutron, Savant, and Control4 designed in, not bolted on.
Learn more →A/V Systems
Theaters, distributed audio, video walls, commercial sound.
Theaters, distributed audio, video walls, and commercial sound — designed, installed, and tuned by the same team for over 20 years.
Learn more →Control Systems
Custom programming — scenes and schedules that fit the space.
Every subsystem brought into one elegant interface — custom programming for homes and venues, with scenes and schedules that match how the space is actually used.
Learn more →Networking & Edge Compute
Enterprise Wi-Fi, structured cabling, racks, on-prem compute.
Enterprise-grade Wi-Fi, structured cabling, racks, and on-premise compute — the backbone that makes everything else reliable, including our own Barbot platform.
Learn more →Solar & Energy Storage
Solar arrays, Tesla Powerwall, EV charging — certified install.
Solar arrays, Tesla Powerwall, and EV charging designed and installed by a Tesla Energy Certified team — roof, electrical, and app in one scope.
Learn more →