DESIGN · BUILD · AUTOMATE
LAFAYETTE SERVICES
Land Planning in Lafayette
Licensed land planning services for Lafayette and Boulder County. Site analysis and entitlement strategy.
- Full Design Lifecycle
- Construction & Tenant Finish
- Smart Home · A/V · Edge Compute
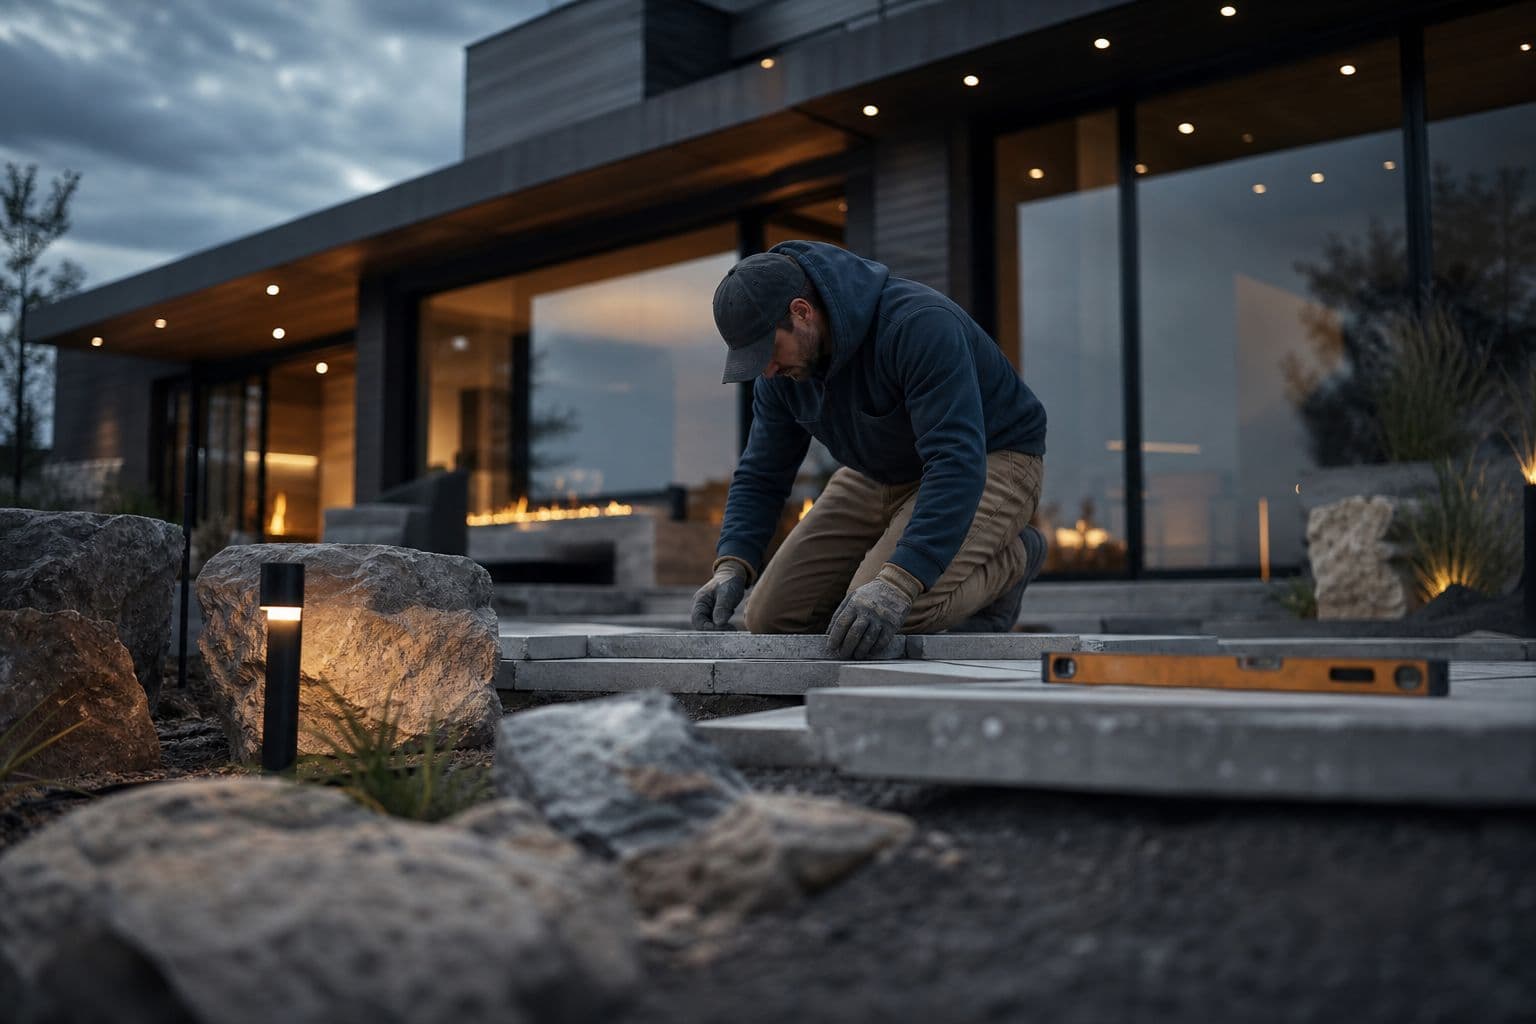
Site analysis and entitlement strategy
EVERY PROJECT STARTS WITH DESIGN
Local Service
Land Planning Services in Lafayette, Colorado
Autotelic provides professional land planning services throughout Lafayette and the surrounding Boulder County area. Site feasibility analysis, zoning research, and entitlement support for residential and commercial development projects. Whether you're in Lafayette (east Boulder County) or nearby communities, our team delivers quality workmanship backed by Colorado licensing and full insurance coverage.
Permit Thresholds
Lafayette permit thresholds
- Code reference
- This follows the City’s adopted codes (primarily the 2021 International Residential Code with local amendments in the 2023 Lafayette Colorado Building Code, effective August 1, 2023).
- Code reference
- Exempt work (from building permit requirements, per the City’s website and 2023 Lafayette Colorado Building Code amendments to IRC Section R105.2 / equivalent) includes (non-exhaustive list relevant to remodels):Section R105.2
- Code reference
- One-story detached accessory storage sheds under 120 sq ft.
- Code reference
- Retaining walls under 3 ft high (measured from bottom of footing to top of wall, unless supporting a surcharge).
- Code reference
- Sidewalks, driveways, and patios less than 30 inches above adjacent grade and not part of an accessible route.
- Code reference
- Window awnings projecting no more than 54 inches from a residence (no additional support required).
- Construction use tax
- Any person obtaining a building permit must pay a use tax deposit of 3.87% on 60% of the value of the permit (per Sec. 110-37 of the Municipal Code).Sec. 110-37
Codes are amended regularly — verify current requirements with **City of Lafayette, Colorado Building Division (part of the Planning & Building Department) issues residential building permits within city limits.
text
Land Planning in the Denver Metro Area
Land planning in Denver balances growth with neighborhood context, infrastructure capacity, and conservation goals. Colorado’s local-control tradition means city and county rules—not a single statewide land-use code—drive most decisions. In the City and County of Denver, Community Planning and Development (CPD) is the primary authority for zoning, site development review, and related permits, with coordination often required from Denver Water, the Department of Transportation and Infrastructure (DOTI), and Wastewater. Effective land planning connects a property’s physical constraints to what the Denver Zoning Code, Comprehensive Plan 2040, Blueprint Denver, and any applicable neighborhood plans allow. That work typically spans early due diligence, concept design, entitlement strategy, formal applications, and multi-department plan review before building permits can move forward.
text
Typical Scope of Work
Land planning services for Denver-area projects commonly include: - **Feasibility and constraints analysis** — Evaluating site viability, environmental conditions, traffic context, existing utilities, and development opportunities and limits. - **Land use and master planning** — Aligning proposed uses with comprehensive plans, visioning documents, and long-term neighborhood or campus goals. - **Site development plans (SDPs)** — Preparing detailed drawings that show layout, infrastructure, grading, drainage, landscaping, and code compliance for multi-department review. - **Entitlement processing** — Managing submissions, revisions, public notice where required, and the path to zoning and construction-related approvals. - **Zoning confirmation and rezoning** — Confirming current designation or pursuing a change through Planning Board and City Council processes when the project needs a different zone district or building form path. - **Subdivision applications** — Dividing land into lots, blocks, or sites and addressing dedications such as streets or open space when required. - **Conceptual renderings and site design** — Creating exhibits that communicate massing, access, open space, and neighborhood fit. - **Infrastructure coordination** — Planning for drainage, grading, water, sewer, and transportation improvements to meet zoning and engineering standards. - **Environmental review support** — Addressing contaminated-site considerations and other environmental constraints so projects can minimize adverse impacts and stay aligned with city review expectations.
text
Permits, Reviews, and Inspections
Most Denver development projects need zoning compliance review. For commercial work, three or more residential units, and some tenant-finish projects, a Site Development Plan is often the core document reviewed by multiple city departments and used as the basis for zoning use and construction permits. On many SDP projects, a separate zoning permit application is not required because zoning is integrated into that review. Other common requirements include: - **Subdivision plats** when land division involves public infrastructure dedications - **Sewer-Use and Drainage Permits (SUDP)** for new building construction - **Transportation Engineering Plans (TEP)** for infill work affecting sidewalks, curbs, alleys, or adjacent right-of-way - **Denver Water review** for public water main extensions, fire hydrants, or major water infrastructure - **Storm Water Management Plans (SWMP)** generally when more than an acre is disturbed, and sometimes for smaller high-risk sites - **Building permits** after plan review for new construction, additions, structural alterations, and significant repairs CPD conducts inspections tied to approved permits and adopted codes. Building permits can expire if no inspection is requested within 180 days of issuance or the last approved inspection. Pre-application meetings are available for complex zoning projects, and an expedited plan review program exists for qualifying commercial projects.
text
Codes and Planning Documents That Shape Denver Projects
Denver’s primary land-use rulebook is the Denver Zoning Code (DZC), adopted in 2010. It uses a form-based approach that emphasizes how buildings relate to neighborhood context—massing, volume, roof forms, street-facing facades, and transitions—through Neighborhood Contexts and defined building forms with dimensional standards. Some properties not brought into the 2010 framework may still reference Former Chapter 59. Projects also need to account for: - **Comprehensive Plan 2040** and **Blueprint Denver** as high-level land use and transportation guides - **Subdivision regulations** for parcel creation and dedications - **Denver Building and Fire Code** (2021 Denver Building Code based on the 2021 IBC with local amendments) - **Accessory dwelling unit (ADU) rules** — as of December 16, 2024, ADUs are allowed in most residential areas, with size, height, location, and parking standards varying by zone district - **Environmental land use review** for impact minimization and contaminated-site considerations - **Mountain view plane** limits that can restrict height to protect Rocky Mountain views Because Colorado is a local-control state, strategy should be grounded in Denver’s current code and adopted plans, while remaining aware of state legislation that can influence topics such as parking minimums and ADUs.
text
How the Work Gets Done
Denver land planning relies on clear documentation and disciplined process. Teams commonly work from zoning maps and the Denver Zoning Code; prepare SDPs at consistent engineering scales (often 1" = 20' with decimal-foot measurements); produce subdivision plats for recording; and use CAD, rendering tools, and GIS-supported analysis for mapping, constraints, and exhibits. Due diligence studies identify entitlement paths, infrastructure gaps, and risk before major investment. Public involvement matters on many projects—especially rezonings and plans that trigger notice or hearings—because community and agency feedback can shape design revisions and approval timing.
text
What Property Owners and Developers Should Evaluate
Before committing to a land planning path in Denver, buyers and owners should look for: 1. **Local code fluency** — Real working knowledge of the Denver Zoning Code’s form-based system, Blueprint Denver, Comprehensive Plan 2040, and relevant neighborhood plans. 2. **Entitlement experience** — Comfort with multi-month rezoning or SDP timelines, pre-application meetings, resubmittals, and cross-department coordination. 3. **Due diligence depth** — Early identification of right-of-way improvements, utility upgrades, environmental issues, view-plane limits, and other hidden constraints. 4. **Technical plan quality** — Accurate SDPs, plats, and exhibits that reduce avoidable review cycles. 5. **Project-type fit** — Relevant experience with single-family, multifamily, ADU, commercial, mixed-use, infill, or transit-oriented development as applicable. 6. **Timeline transparency** — Clear communication that approval duration and infrastructure conditions are project-specific and can affect overall schedule and budget without quoting fixed fees here. 7. **Policy awareness** — Up-to-date understanding of evolving rules, including citywide ADU allowance and other recent land-use changes. A municipally licensed Denver general contractor can coordinate the broader project team and licensed specialty trades while land planning, civil, and design professionals prepare the technical entitlement package.
FAQ
Common questions
What does land planning include for a Denver project?
Typical work includes feasibility and constraints review, land-use strategy, conceptual site design, zoning or rezoning support, subdivision applications when needed, site development plan preparation, infrastructure coordination, and entitlement processing through city review.
Who handles the land planning permits and licensing?
In Denver, Community Planning and Development is the primary review authority for zoning, site development plans, and related development approvals, with other departments such as DOTI, Denver Water, and Wastewater often involved. A municipally licensed Denver general contractor coordinates the project and licensed specialty trades; entitlement documents are prepared to meet city submittal standards and departmental review requirements.
When is a Site Development Plan required?
SDPs are commonly required for commercial construction, projects with three or more residential units, and some tenant-finish projects. They are reviewed by multiple city departments and often serve as the basis for zoning use and construction permits.
How does Denver’s form-based zoning affect design?
The Denver Zoning Code focuses on neighborhood context and building form—massing, height, roof forms, street-facing design, and transitions—rather than only separating uses. Permitted building forms and dimensional standards vary by zone district and context, so early code analysis is essential.
Are ADUs allowed in Denver residential areas?
As of December 16, 2024, accessory dwelling units are allowed in most residential areas. Specific limits on size, height, location, and parking still depend on the property’s zone district and applicable standards.
What should I review before buying land to develop in Denver?
Confirm zoning and neighborhood context, check Blueprint Denver and any small-area plans, evaluate access and utilities, identify whether subdivision or rezoning is needed, assess drainage and right-of-way obligations, consider environmental and mountain view-plane constraints, and map a realistic entitlement sequence before major design spend.
How long does entitlement take?
Timelines are project-specific. Rezoning and site development plan approvals can take several months depending on complexity, completeness of submittals, public process requirements, and the number of review cycles across city departments. Pre-application meetings can help surface issues earlier.
Service Area
Serving Lafayette and Boulder County
We serve Lafayette, CO and all surrounding Denver metro communities. Our team is based in Denver and operates throughout the Front Range, from Castle Rock to Longmont and everywhere in between. Contact us for a free estimate on your Lafayette project.
How It Runs
01
Survey
02
Design
03
Build
04
Verify
DESIGN SERVICES
Discovery & Site Analysis
Needs + preference programming, site survey, as-built documentation, feasibility.
We walk, measure, and photograph your property — existing conditions, utilities, structure, and constraints. You get the as-built documentation and feasibility read that every later decision rests on.
Learn more →Concept Design & Space Planning
Schematic design, floor plan studies, layout options.
Your scope becomes schematic floor plans you can compare side by side — circulation, daylight, adjacencies, and what each option does to the budget. Layout decisions happen on paper, where changes are cheap.
Learn more →Architectural Design & 3D Renderings
Design development, materials + finishes, photorealistic visualization.
The chosen concept resolves into materials, finishes, fixtures, and lighting — with the automation layer drawn in. Photorealistic renderings let you walk the space and adjust before anything is priced.
Learn more →Construction Documents & Permitting
Full CD sets, structural + MEP engineering coordination, permit-ready drawings.
Approved designs become coordinated architectural, structural, and MEP sheets — the set your jurisdiction permits from and trades build from. We submit, track, and answer review comments.
Learn more →CONSTRUCTION
New Construction & Custom Homes
Ground-up homes and light commercial, dirt to keys.
Ground-up residential and light commercial builds — foundations through finishes, including modular and steel construction. One accountable builder from dirt to keys.
Learn more →Remodels & Additions
Kitchens, baths, basements, pop-tops, whole-home.
Kitchens, baths, basements, pop-tops, and whole-home renovations that respect the house you already have. We handle structure, permits, and the dust.
Learn more →Commercial Tenant Finish & Build-Outs
Shells to working spaces — retail, office, restaurant, school.
Raw shells become working spaces — showrooms, offices, restaurants, schools. Dealer-spec finishes, code compliance, and opening dates held.
Learn more →ADUs & Modular Construction
Backyard cottages, garage conversions, factory-built homes.
Backyard cottages, garage conversions, and factory-built homes — zoning, design, permits, and set. Denver’s ADU rules are a specialty, not a surprise.
Learn more →Outdoor Living & Patio Structures
Decks, pergolas, and dining patios built for Colorado weather.
Decks, pergolas, and dining patios engineered for Colorado sun, snow, and hail — structure, shade, and drainage done right the first time.
Learn more →TECHNOLOGY
Smart Home Automation
Lighting, shades, climate, audio, security — one interface.
Whole-home control of lighting, shades, climate, audio, and security from a single interface — Crestron, Lutron, Savant, and Control4 designed in, not bolted on.
Learn more →A/V Systems
Theaters, distributed audio, video walls, commercial sound.
Theaters, distributed audio, video walls, and commercial sound — designed, installed, and tuned by the same team for over 20 years.
Learn more →Control Systems
Custom programming — scenes and schedules that fit the space.
Every subsystem brought into one elegant interface — custom programming for homes and venues, with scenes and schedules that match how the space is actually used.
Learn more →Networking & Edge Compute
Enterprise Wi-Fi, structured cabling, racks, on-prem compute.
Enterprise-grade Wi-Fi, structured cabling, racks, and on-premise compute — the backbone that makes everything else reliable, including our own Barbot platform.
Learn more →Solar & Energy Storage
Solar arrays, Tesla Powerwall, EV charging — certified install.
Solar arrays, Tesla Powerwall, and EV charging designed and installed by a Tesla Energy Certified team — roof, electrical, and app in one scope.
Learn more →TRUSTED TO BUILD FOR
- Punch Bowl SocialFirst four locations
- Spectrum RetirementSenior living communities
- Denver HighlandsFirst modular custom home
Explore
Also serving
Explore