DESIGN · BUILD · AUTOMATE
CENTENNIAL SERVICES
HVAC in Centennial
Furnace or A/C Seasonal Tune-Up, $149
See all 11 jobsLicensed HVAC services for Centennial and Arapahoe County. Climate control engineered for comfort.
What Centennial requires
Code reference: In Centennial, Colorado, building permits for residential remodel work are governed by the 2021 International Residential Code (IRC) Section R105 (adopted via Centennial Municipal Code Chapter 18 – Building Regulations, per Ordinance 2023-O-06 and related adoptions of the 2021 I-Codes). §R105
See full local requirements ↓- Full Design Lifecycle
- Construction & Tenant Finish
- Smart Home · A/V · Edge Compute
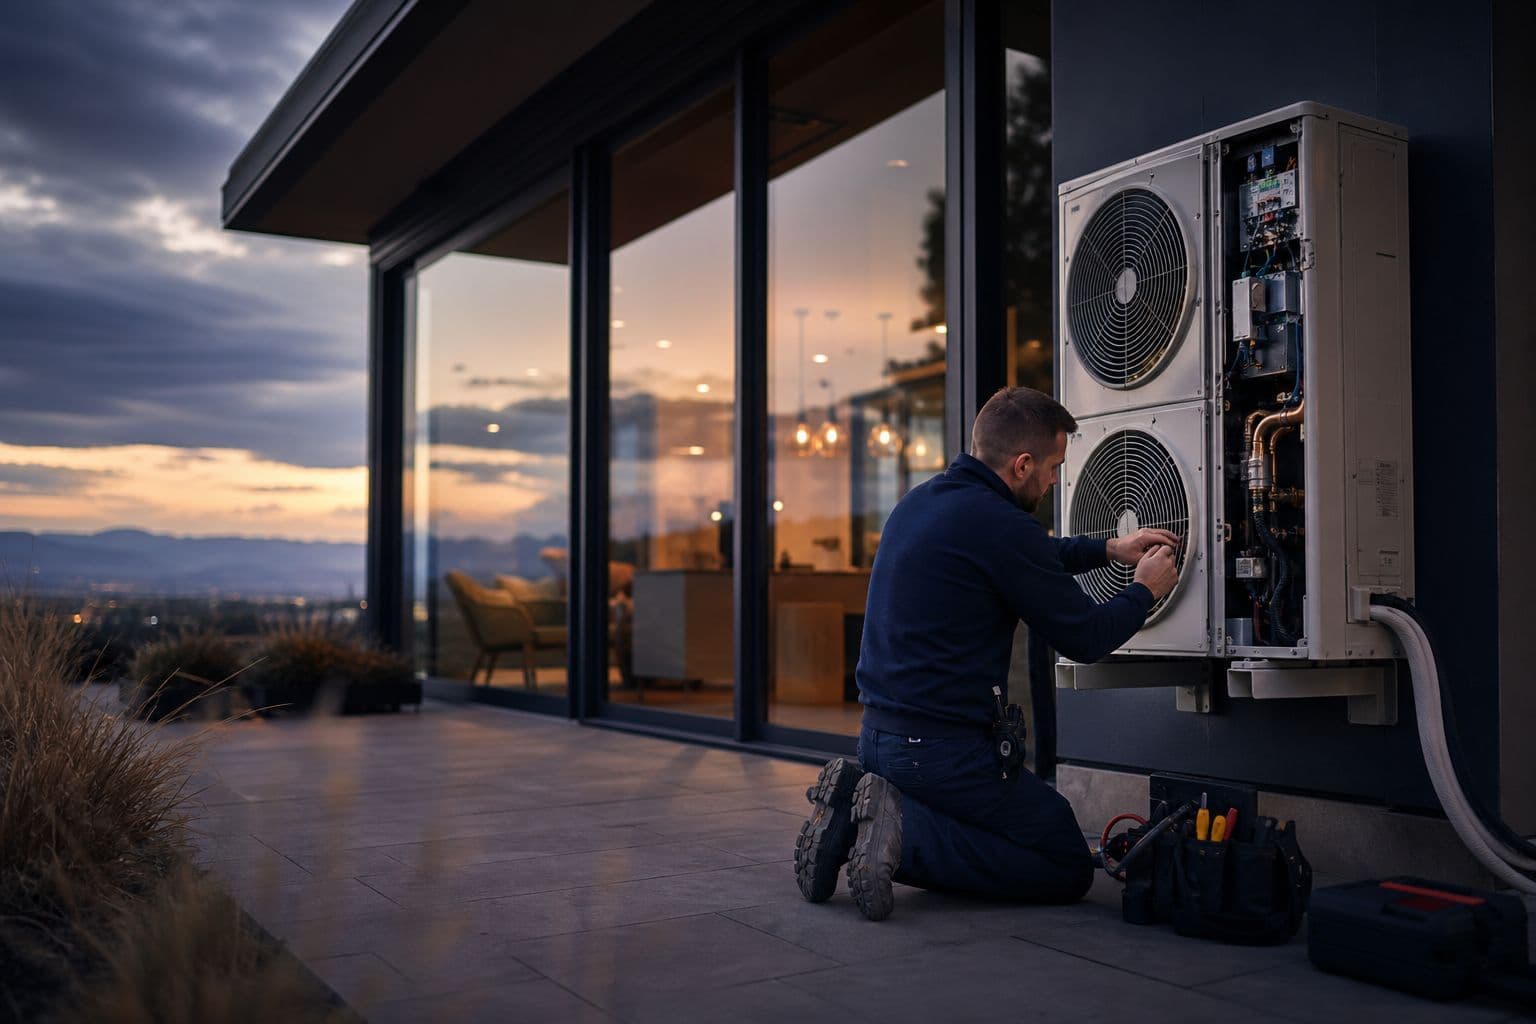
Climate control engineered for comfort
Jobs you can book online
Pick your job and choose a time.
Pay when you book. We confirm within 24 hours or refund you in full.
Emergency visits
Emergency HVAC — No Cooling
$199 visit fee — credited toward the work
Confirmed within 2 hours or fully refunded.
Priority response for a dead A/C during a heat event — diagnosis of the failure and an on-site repair quote.
Pay when you book
What's included
Priority response for a dead A/C during a heat event — diagnosis of the failure and an on-site repair quote. The $199 emergency fee applies toward the work.
Emergency HVAC — No Heat
$249 visit fee — credited toward the work
Confirmed within 2 hours or fully refunded.
Priority dispatch when your furnace or heat system is down in cold weather, including safety checks for gas and CO.
Pay when you book
What's included
Priority dispatch when your furnace or heat system is down in cold weather, including safety checks for gas and CO. The $249 emergency diagnostic fee is credited toward the repair.
Fixed-price jobs
Dryer Vent Cleaning
Rotary-brush cleaning of the full dryer duct run to the exterior termination, plus airflow check and lint trap area cleanup.
Pay when you book · morning (8–12) or afternoon (12–4)
What's included
Rotary-brush cleaning of the full dryer duct run to the exterior termination, plus airflow check and lint trap area cleanup. Reduces fire risk and drying times; crushed or disconnected ducts are quoted for repair.
Dryer Vent Reroute (Short Accessible Run)
Reroute or replacement of a dryer vent run up to 15 ft through an accessible path (unfinished basement, crawlspace, or single exterior wall penetration): rigid metal duct and exterior hood with pest screen (materials…
Pay when you book · morning (8–12) or afternoon (12–4)
What's included
Reroute or replacement of a dryer vent run up to 15 ft through an accessible path (unfinished basement, crawlspace, or single exterior wall penetration): rigid metal duct and exterior hood with pest screen (materials included), foil-taped joints, removal of any flex/vinyl duct, and airflow test. Excludes runs through finished ceilings/walls requiring drywall repair, roof terminations, runs over 15 ft, booster fans, and full duct cleaning of unrelated runs.
Furnace + AC Combo Tune-Up
Both heating and cooling systems serviced in a single visit at a bundled rate.
Pay when you book · morning (8–12) or afternoon (12–4)
What's included
Both heating and cooling systems serviced in a single visit at a bundled rate. Includes the full checklist and readings for each system in one written report.
Furnace or A/C Seasonal Tune-Up
Multi-point inspection and cleaning of one furnace or A/C system, including safety checks, filter swap with a customer-supplied filter, and a written condition report.
Pay when you book · morning (8–12) or afternoon (12–4)
What's included
Multi-point inspection and cleaning of one furnace or A/C system, including safety checks, filter swap with a customer-supplied filter, and a written condition report. Repairs found during the tune-up are quoted before any work.
Swamp Cooler Startup / Summerization
Seasonal startup of one evaporative cooler: remove and stow cover, install new standard aspen or synthetic pads (materials included for standard sizes), reconnect and test the water line and float, lubricate…
Pay when you book · morning (8–12) or afternoon (12–4)
What's included
Seasonal startup of one evaporative cooler: remove and stow cover, install new standard aspen or synthetic pads (materials included for standard sizes), reconnect and test the water line and float, lubricate motor/bearings where fitted, tension or replace a standard belt (belt included), and verify operation and no leaks. Excludes pump or motor replacement (quoted onsite), rigid-media (MasterCool) pad sets, roofs over two stories, and new water line runs.
Swamp Cooler Winterization
Seasonal shutdown of one roof- or side-mount evaporative cooler: shut off and drain the supply line, drain the pan, disconnect and drain the pump, install a customer-supplied or standard cooler cover (standard sizes…
Pay when you book · morning (8–12) or afternoon (12–4)
What's included
Seasonal shutdown of one roof- or side-mount evaporative cooler: shut off and drain the supply line, drain the pan, disconnect and drain the pump, install a customer-supplied or standard cooler cover (standard sizes included), and close the damper. Excludes roofs over two stories or steeper than 8/12, repair of damaged pans/lines found during service, and interior duct sealing.
Window AC Unit Install (Seasonal)
Installation of one customer-supplied window AC unit (up to 12,000 BTU) in a double-hung window on the first or second floor: mounting bracket or sill support, side panels, foam sealing, tilt check for condensate…
Pay when you book · morning (8–12) or afternoon (12–4)
What's included
Installation of one customer-supplied window AC unit (up to 12,000 BTU) in a double-hung window on the first or second floor: mounting bracket or sill support, side panels, foam sealing, tilt check for condensate drainage, and function test. Excludes unit purchase, casement/slider windows requiring custom kits, through-wall sleeves, and dedicated circuit work.
Window AC Unit Removal & Store (Seasonal)
$115 · $129 minimum visit
Seasonal removal of one window AC unit (up to 12,000 BTU): safe removal, coil drain, window closed and locked, hardware bagged and taped to the unit, and unit carried to your garage, basement, or closet for storage.
Pay when you book · morning (8–12) or afternoon (12–4)
What's included
Seasonal removal of one window AC unit (up to 12,000 BTU): safe removal, coil drain, window closed and locked, hardware bagged and taped to the unit, and unit carried to your garage, basement, or closet for storage. Excludes off-site storage, haul-away/disposal, and units above the second floor.
Visit first, then quoted
HVAC Service Visit
$129 visit fee — credited toward the work
Certified HVAC tech diagnoses furnace, A/C, or ventilation problems and provides a written repair quote.
Pay when you book · morning (8–12) or afternoon (12–4)
What's included
Certified HVAC tech diagnoses furnace, A/C, or ventilation problems and provides a written repair quote. The $129 diagnostic fee is credited toward the repair.
FREE PLANNING TOOLS
Both tools are free and take a couple of minutes — start in either one.
EVERY PROJECT STARTS WITH DESIGN
Local Service
HVAC Services in Centennial, Colorado
Autotelic provides professional HVAC services throughout Centennial and the surrounding Arapahoe County area. Heating, ventilation, and air conditioning installation, replacement, and ductwork for residential and commercial buildings. Whether you're in Centennial (south Denver metro) or nearby communities, our team delivers quality workmanship, licensed and insured.
The build sequence for a HVAC project
Every project starts with a feasibility study; this trade is priced from the same assemblies.
Permits & Licensing
Permits in Centennial
Centennial building permits, inspections, and contractor license approvals are handled by the city's Building Division. Permits and contractor licenses must be applied for online through the city's Self-Service Portal, and we handle that process as part of every project. Authority: City of Centennial — Building Division.
Permit Thresholds
Centennial permit thresholds
- Code reference
- In Centennial, Colorado, building permits for residential remodel work are governed by the 2021 International Residential Code (IRC) Section R105 (adopted via Centennial Municipal Code Chapter 18 – Building Regulations, per Ordinance 2023-O-06 and related adoptions of the 2021 I-Codes).§R105
- Code reference
- Typically exempt work (aligning with IRC R105.2 exemptions, with local application) includes:
- Code reference
- One-story detached accessory structures (e.g., sheds) ≤200 sq ft.
- Code reference
- Fences ≤7 ft high; retaining walls ≤4 ft high (measured from bottom of footing).
- Code reference
- Prefabricated swimming pools <24 inches deep.
- Code reference
- Window awnings projecting ≤54 inches.
- Code reference
- Decks ≤200 sq ft, ≤30 inches above grade, and not attached to the dwelling.
- Use tax (not collapsed into a single rate)
- City of Centennial Use Tax of 2.5% applied to the actual cost of materials, plus Arapahoe County Use Tax of 0.25% applied to the actual cost of materials.
Codes are amended regularly — verify current requirements with City of Centennial — Building Division.
Energy Code
Centennial energy code quick facts
- Code reference
- Centennial, Colorado, has adopted the 2018 IECC (with the 2021 I-Codes package) as its energy code, with no mention of Denver-specific overlays such as the Denver Green Code or Energize Denver.
- Code reference
- This is enforced by the City’s Building Division under Ordinance No. 2023-O-06 (adopting the referenced codes by reference, effective as part of the 2021/2023 code update package).Ord. No. 2023-O-06
- Code reference
- Centennial is in Climate Zone 5B.
- Code reference
- The code applies to alterations, additions, and remodels per IECC Chapter 5 (existing buildings), with the prescriptive requirements of Chapter 4 (or equivalent U-factor/UA paths) generally applying to new or modified portions of the thermal envelope.
- Code reference
- Key prescriptive requirements relevant to remodels/additions (drawn from 2018 IECC Table R402.1.2 and related sections for CZ 5; these are the base code values with no local amendments identified that alter them):
- Ceiling/attic insulation
- Minimum R-49 (or equivalent U-factor ≤ 0.026).
- Adopting reference
- 2018 IECC R402.1.2 (Table R402.1.2).
- Wood-frame wall insulation
- R-20 cavity or R-13 cavity + R-5 continuous insulation (or equivalent U-factor ≤ 0.060).
Codes are amended regularly — verify current requirements with City of Centennial — Building Division.
text
What HVAC work covers in the Denver metro
HVAC projects in the Denver metro include furnace and air-conditioner service, heat-pump and packaged-unit replacement, duct repairs, thermostat upgrades, and ventilation changes tied to remodels. Commercial buildings may also need rooftop units, zoning, and coordination with roofing or structural openings. A municipally licensed Denver general contractor coordinates the overall project and the licensed specialty trades required for mechanical and related electrical work. Scope should state whether the visit is repair, replacement, or a remodel that changes equipment location or duct routes.
text
Front Range climate and equipment choices
Denver winters and high summer temperatures put real load on heating and cooling equipment. Altitude, wide daily temperature swings, and wildfire-season air quality can influence filter strategy and outdoor-unit placement. Equipment selection should match the building's size, insulation, duct condition, and fuel or electrical service available on site. Replacement projects benefit from a load-aware assessment rather than one-for-one equipment swaps that ignore duct leakage or undersized returns. Cost is project-specific and depends on equipment type, access, duct work, and electrical or gas changes.
text
Remodel and commercial coordination
Kitchen, bathroom, and addition projects often change supply and return needs. Closing or opening rooms without adjusting airflow can create comfort problems. Commercial replacements commonly involve roof curbs, structural support, crane or lift access, and sequencing with roofing patches. A clear plan names equipment locations, thermostat zones, fresh-air requirements, and who will handle gas, electrical, and roof penetrations.
text
Permits and who coordinates the work
Many furnace, condenser, and duct alterations require mechanical permits and inspections through the local city or county. Related electrical or gas work is handled by the specialty trades qualified for that scope. Cities and counties license general contractors. Colorado has no statewide general contractor license. Autotelic acts as a municipally licensed Denver general contractor and coordinates licensed specialty trades for HVAC packages. Permit responsibility and inspection sequencing should be stated in the project plan.
FAQ
Common questions
How much does Furnace or A/C Seasonal Tune-Up cost in Centennial?
$149.
How do I book?
Press Book next to the job, pick a date and a morning (8–12) or afternoon (12–4) window, and pay in full. We confirm within 24 hours or refund you in full.
Repair or replace — how do you decide?
Repair is often practical for localized failures on equipment that is otherwise sound. Replacement is more common when the system is near end of life, parts are scarce, or comfort and efficiency goals cannot be met with the existing unit and ducts. An on-site assessment should drive that choice.
Who handles the HVAC permits and licensing?
A municipally licensed Denver general contractor coordinates the project and the licensed specialty trades required for the work. Local city or county building departments issue mechanical and related permits. Colorado has no statewide general contractor license.
Do heat pumps work in Denver winters?
Cold-climate heat pumps can be appropriate for many Denver-metro homes when sized and installed for local design temperatures, often with a planned backup heat strategy. Suitability depends on the building envelope, electrical service, and comfort expectations.
How is commercial HVAC different from residential work?
Commercial projects more often involve rooftop equipment, larger duct systems, tighter sequencing around occupancy, and coordination with roofing and structural openings. Access for lifts or cranes can dominate the schedule.
What information helps define an accurate HVAC scope?
Equipment type and age if known, symptoms or comfort complaints, fuel source, recent utility bills if available, remodel drawings, and photos of the furnace closet, attic, or rooftop unit. Note the city or county for permitting.
Service Area
Serving Centennial and Arapahoe County
We serve Centennial, CO and all surrounding Denver metro communities. Our team is based in Denver and operates throughout the Front Range, from Castle Rock to Longmont and everywhere in between. Contact us for a free estimate on your Centennial project.
How It Runs
01
Survey
02
Design
03
Build
04
Verify
DESIGN SERVICES
Discovery & Site Analysis
Needs + preference programming, site survey, as-built documentation, feasibility.
We walk, measure, and photograph your property — existing conditions, utilities, structure, and constraints. You get the as-built documentation and feasibility read that every later decision rests on.
Learn more →Concept Design & Space Planning
Schematic design, floor plan studies, layout options.
Your scope becomes schematic floor plans you can compare side by side — circulation, daylight, adjacencies, and what each option does to the budget. Layout decisions happen on paper, where changes are cheap.
Learn more →Architectural Design & 3D Renderings
Design development, materials + finishes, photorealistic visualization.
The chosen concept resolves into materials, finishes, fixtures, and lighting — with the automation layer drawn in. Photorealistic renderings let you walk the space and adjust before anything is priced.
Learn more →Construction Documents & Permitting
Full CD sets, structural + MEP engineering coordination, permit-ready drawings.
Approved designs become coordinated architectural, structural, and MEP sheets — the set your jurisdiction permits from and trades build from. We submit, track, and answer review comments.
Learn more →CONSTRUCTION
New Construction & Custom Homes
Ground-up homes and light commercial, dirt to keys.
Ground-up residential and light commercial builds — foundations through finishes, including modular and steel construction. One accountable builder from dirt to keys.
Learn more →Remodels & Additions
Kitchens, baths, basements, pop-tops, whole-home.
Kitchens, baths, basements, pop-tops, and whole-home renovations that respect the house you already have. We handle structure, permits, and the dust.
Learn more →Commercial Tenant Finish & Build-Outs
Shells to working spaces — retail, office, restaurant, school.
Raw shells become working spaces — showrooms, offices, restaurants, schools. Dealer-spec finishes, code compliance, and opening dates held.
Learn more →ADUs & Modular Construction
Backyard cottages, garage conversions, factory-built homes.
Backyard cottages, garage conversions, and factory-built homes — zoning, design, permits, and set. Denver’s ADU rules are a specialty, not a surprise.
Learn more →Outdoor Living & Patio Structures
Decks, pergolas, and dining patios built for Colorado weather.
Decks, pergolas, and dining patios engineered for Colorado sun, snow, and hail — structure, shade, and drainage done right the first time.
Learn more →TECHNOLOGY
Smart Home Automation
Lighting, shades, climate, audio, security — one interface.
Whole-home control of lighting, shades, climate, audio, and security from a single interface — Crestron, Lutron, Savant, and Control4 designed in, not bolted on.
Learn more →A/V Systems
Theaters, distributed audio, video walls, commercial sound.
Theaters, distributed audio, video walls, and commercial sound — designed, installed, and tuned by the same team for over 20 years.
Learn more →Control Systems
Custom programming — scenes and schedules that fit the space.
Every subsystem brought into one elegant interface — custom programming for homes and venues, with scenes and schedules that match how the space is actually used.
Learn more →Networking & Edge Compute
Enterprise Wi-Fi, structured cabling, racks, on-prem compute.
Enterprise-grade Wi-Fi, structured cabling, racks, and on-premise compute — the backbone that makes everything else reliable, including our own Barbot platform.
Learn more →Solar & Energy Storage
Solar arrays, Tesla Powerwall, EV charging — certified install.
Solar arrays, Tesla Powerwall, and EV charging designed and installed by a Tesla Energy Certified team — roof, electrical, and app in one scope.
Learn more →Explore
Also serving
Explore