DESIGN · BUILD · AUTOMATE
GREENWOOD VILLAGE SERVICES
Dedicated Home Theater in Greenwood Village
Licensed dedicated home theater services for Greenwood Village and Arapahoe County. Cinema-quality. In your home..
- Full Design Lifecycle
- Construction & Tenant Finish
- Smart Home · A/V · Edge Compute
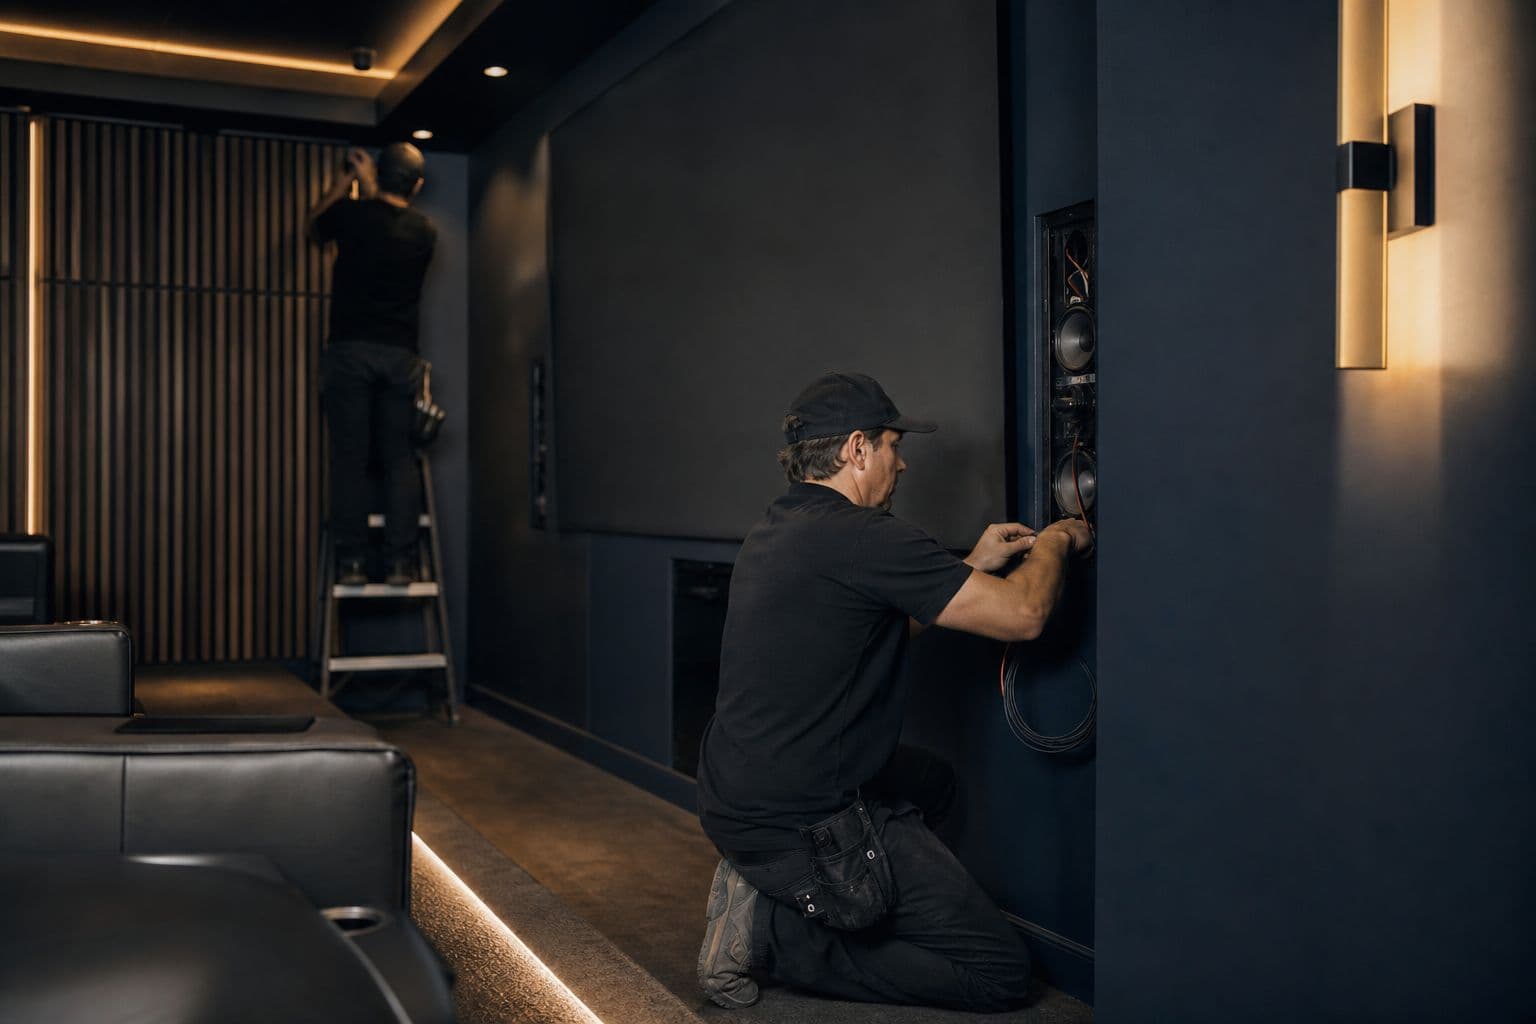
Cinema-quality. In your home.
EVERY PROJECT STARTS WITH DESIGN
Local Service
Dedicated Home Theater Services in Greenwood Village, Colorado
Autotelic provides professional dedicated home theater services throughout Greenwood Village and the surrounding Arapahoe County area. Home theater design and installation across the Denver metro — projectors, acoustically treated rooms, Dolby Atmos surround, seating, and Savant control. Whether you're in Greenwood Village (Denver Tech Center) or nearby communities, our team delivers quality workmanship backed by Colorado licensing and full insurance coverage.
text
What a Dedicated Home Theater Involves
A dedicated residential home theater in the Denver metro is more than hanging a TV and plugging in speakers. It is a purpose-built room—or a finished basement suite—designed around viewing geometry, immersive audio, light control, power quality, and quiet operation. Typical projects combine framing or room modifications, low-voltage and line-voltage electrical work, acoustic treatment and sound isolation, HVAC considerations for heat load and noise, display and surround installation, and whole-system control so lighting, shades, sources, and volume work from one interface. Common build paths include new media rooms in basements (ideal for pre-wire during framing), conversions of existing rooms with better blackout and acoustics, and entertainment-wall build-outs with blocking for mounts and hidden wire chases. Rectangular rooms are generally preferred for audio performance. Seating distance often drives layout: many designs place primary seats about 1.5 to 2.5 times the screen diagonal from the image for an immersive field of view.
text
Typical Technical Scope
Projects are scoped around construction readiness and AV performance, not just equipment brands. **Room design and structure** - Layout for screen size, seating rows, sightlines, and speaker positions - Framing modifications, entertainment walls, and structural blocking for projectors, screens, and in-wall/in-ceiling speakers - Ceiling height planning—higher ceilings (often 9 ft+) support Dolby Atmos height channels more cleanly **Electrical and low-voltage infrastructure** - Dedicated branch circuits for AV racks, amplifiers, and projectors to reduce shared-load noise and nuisance trips - Panel capacity review and new circuits where required - Cat6 (or better) data runs for streaming, control processors, and networked sources - HDMI 2.1-capable pathways for high-bandwidth 4K/8K HDR video; conduit or accessible chase routes where future cable pulls matter - Rack ventilation planning so receivers, processors, and amps shed heat safely **Acoustic treatment and isolation** - Absorption panels and bass traps to control reflections and tighten dialogue - Isolation strategies (layered assemblies, sealed penetrations, door upgrades) to limit sound transfer to adjacent rooms - Soft finishes—carpet, upholstered seating, drapery—combined with purpose-placed acoustic products - Darker, low-sheen finishes near the screen wall to cut image-washing reflections **Display and audio systems** - 4K/8K HDR projectors with fixed-frame or motorized screens, including Ambient Light Rejecting (ALR) fabrics where needed - Acoustically transparent screens when front speakers sit behind the image - Large OLED displays (often 77"+) where contrast in mixed-light rooms is the priority - Surround layouts such as 5.1, 7.1, or Dolby Atmos configurations (for example 5.1.2, 5.1.4, 7.1.4) with in-wall, in-ceiling, or freestanding speakers - AV receiver or separate processor/amplifier stack as the switching and decoding hub, plus sources (streamers, disc players, game consoles) **Lighting, shades, and control** - Dimmable LED architectural lighting, bias/accent lighting, and scene presets - Motorized shades or blackout treatments on windows - Integration with broader smart-home platforms so theater power-on, input select, volume, lights, and shades run as one activity **Finishes and seating** - Cinema-style seating, risers when multi-row sightlines require them, and wall/ceiling/floor finishes chosen for both look and acoustic behavior
text
How the Project Usually Runs
1. **Discovery and room assessment** — Confirm primary uses (movies, sports, gaming, music), room dimensions, windows, existing electrical capacity, HVAC noise, and whether the space is new construction, a basement finish, or a retrofit. 2. **Design package** — Screen size and type, seating plan, speaker layout, rack location, cable pathways, lighting/shade plan, and acoustic approach. 3. **Permitting** — Building, electrical, and mechanical permits as the scope requires through City and County of Denver Community Planning and Development (CPD), with electrical work under Colorado State Electrical Board rules enforced locally. 4. **Rough-in** — Framing, blocking, dedicated circuits, low-voltage pulls, speaker backboxes, conduit, and any HVAC rough work before drywall. 5. **Inspections** — Rough-in inspections before concealment, insulation inspection when applicable, then finals after trim-out. 6. **Finish and install** — Acoustic treatments, displays, speakers, rack build, termination, device configuration, and calibration. 7. **System commissioning** — Verify signal paths, network, control scenes, ventilation, and listening levels; walk through operation and maintenance basics. Pre-wiring during framing is the cleanest path for hidden infrastructure. Retrofits still work, but may need surface raceways, fishing, or limited wall openings where cavities are inaccessible.
text
Denver Permits, Inspections, and Codes
In the Denver metro, building permits and field inspections for most residential theater build-outs are handled by **City and County of Denver Community Planning and Development (CPD)**. Electrical permits follow **Colorado State Electrical Board** requirements and are enforced locally by CPD. **When permits typically apply** - **Building permit** — Structural changes, basement finishing, new walls, or significant room alterations; submittals may include architectural drawings and, when needed, structural and energy documents - **Electrical permit** — New circuits, panel work, or substantial wiring changes - **Mechanical permit** — HVAC modifications for cooling load, quiet air delivery, or equipment-room ventilation - **Plumbing permit** — Only if scope adds fixtures (for example a wet bar adjacent to the theater) **Inspection sequence** - Rough-in after framing and electrical/mechanical/plumbing rough, before drywall - Insulation inspection before cover, when required - Final inspections after completion - Certificate of Occupancy when the work creates or significantly alters a dwelling unit that needs legal occupancy clearance Inspections are scheduled after permit issuance (commonly within about two business days of request). Electrical inspections are scheduled through the state electrical online permit system. **Code framework buyers should expect** - Denver’s building framework uses locally amended international model codes; the City and County of Denver adopted the 2025 Denver Building and Fire Codes effective December 31, 2025, incorporating 2024 I-codes with local amendments - **IRC** provisions for one- and two-family homes, including basement finish rules, egress, and habitable ceiling height (minimum 7 feet in habitable spaces) - **NEC / NFPA 70 (2023 edition)** as adopted by Colorado and enforced in Denver—covering branch circuits, grounding, AFCI coverage for 120-volt living-area circuits, and GFCI where moisture exposure applies - **IMC / IPC** when mechanical or plumbing work is included - **Denver Energy Code** residential provisions for envelope and equipment-related requirements - **Denver Zoning Code** for use and structure standards at the property level A municipally licensed Denver general contractor coordinates the overall project and works with licensed specialty trades for electrical, mechanical, and other regulated scopes so permit responsibility and inspections stay aligned with local rules.
text
Materials, Equipment Classes, and Methods
**Displays:** 4K HDR projectors with fixed-frame or motorized screens for light-controlled rooms; ALR screen materials when residual light is unavoidable; large OLED TVs when deep blacks and high contrast matter in brighter multipurpose spaces; acoustically transparent woven screens when LCR speakers sit behind the image. **Audio:** Dolby Atmos-capable AVRs or processors; matched speaker packages in 5.1 / 7.1 / height-enabled layouts; in-wall and in-ceiling speakers for clean aesthetics; subwoofer placement planned for seat-to-seat bass consistency. **Connectivity:** Cat6 data backbone; HDMI 2.1-rated cables or fiber HDMI for long runs; control wiring or IP control to keypads, remotes, and processors; labeled, documented terminations at the rack. **Acoustics and isolation:** Porous absorbers, bass traps, sealed electrical boxes, door and penetration detailing, and sometimes upgraded wall/ceiling assemblies or specialized drywall/insulation products depending on isolation goals. **Power and thermal:** Dedicated circuits, thoughtful outlet placement at rack and display locations, rack fans or ventilated furniture, and clearance around amps and projectors. **Lighting and daylight control:** Dimmable LEDs, scene controllers, and motorized shades integrated with the AV control system. **Method note:** Build entertainment walls with mount blocking and vertical wire chases during framing whenever possible. Calibrate after the room finishes are in place—bare drywall rooms do not sound or measure like furnished theaters.
text
What Denver Buyers Should Evaluate
- **Room fitness** — Shape, size, ceiling height, window load, and whether the space can go truly dark - **Primary use** — Film reference playback, sports, gaming latency, or mixed music/movie use changes speaker and display choices - **Display path** — Projector + screen for cinema scale in controlled light versus OLED for bright-room contrast - **Immersion level** — Base surround (5.1/7.1) versus Atmos height channels and how speakers will be concealed - **Infrastructure first** — Dedicated power, network drops, HDMI pathways, and rack ventilation often matter more long-term than any single source device - **Acoustics and neighbor impact** — Treatment for clarity inside the room and isolation so volume does not own the rest of the house - **Control expectations** — Simple AVR remote versus unified lighting, shade, and AV activities on a smart-home interface - **Future capacity** — Extra speaker pulls, conduit, rack units, and network ports cost little during rough-in compared with opening finished walls later - **Compliance path** — Confirm the team will pull required Denver/CPD and electrical permits and meet inspection milestones; unpermitted electrical or structural work can complicate insurance and resale - **Integration discipline** — Complex theaters benefit from a structured design-build process (CEDIA- or HTA-oriented integration practices are a useful benchmark for documentation, calibration, and hidden infrastructure quality)
text
Cost Factors (Project-Specific)
Dedicated home theater pricing is project-specific. Major cost drivers include whether the room needs framing or basement finish work, how much electrical and low-voltage infrastructure is new, display path (projector/screen versus large flat panel), speaker layout and whether speakers are in-wall or freestanding, acoustic isolation goals, lighting and motorized shade scope, rack/ventilation complexity, and smart-home control integration. Retrofit fishing and finish repair can add labor versus pre-wire during framing. A site-specific scope and permit review is the reliable way to price the work—avoid comparing incomplete equipment-only quotes to full design-build packages.
FAQ
FAQ
What is the difference between a media room and a dedicated home theater?
A media room is often a shared living space with improved TV audio. A dedicated home theater is designed primarily for controlled light, defined seating geometry, purpose-built surround/Atmos speaker layouts, acoustic treatment, and infrastructure (power, cabling, ventilation, control) that supports consistent cinema-style performance.
Do I need permits for a home theater in Denver?
Often yes if the project includes structural changes, basement finishing, new electrical circuits or wiring, or HVAC modifications. Building permits and inspections run through Denver CPD; electrical permits follow Colorado State Electrical Board requirements enforced locally. Equipment-only placement with no construction or wiring changes may not need a building permit, but any regulated electrical or structural work should be reviewed before starting.
Who handles the electrical permits and licensing?
A municipally licensed Denver general contractor coordinates the project and engages licensed specialty trades for regulated electrical work. Electrical permits are obtained under Colorado State Electrical Board rules and inspected accordingly, with local enforcement through Denver CPD.
Is a projector or an OLED TV better for a dedicated theater?
In a light-controlled dedicated room, a 4K HDR projector with a properly sized screen usually delivers the larger cinema-scale image. OLED sets excel at contrast and black level and can be a strong choice when the room still has some ambient light or when screen size needs stay in the large-TV range rather than true projection scale.
What cabling should be roughed in?
Plan dedicated power where the rack, amp, and display need it; Cat6 (or better) for network and control; HDMI 2.1-capable routes from sources/rack to display; speaker wiring to every planned in-wall/in-ceiling location including Atmos heights; and conduit or pull paths for future display or projector moves. Label both ends and document the rack elevation.
Can a basement become a code-compliant theater room?
Yes—basement finishes are a common path. Expect IRC-driven requirements such as habitable ceiling height, proper egress where the space counts as habitable area, permitted electrical/mechanical work, rough and final inspections, and energy-code items that apply to the finish scope.
How do acoustics and sound isolation differ?
Acoustics shape how the room sounds to listeners (reflection control, bass management, dialogue clarity). Isolation limits how much sound leaves or enters the room. Most dedicated theaters need both: panels/traps and soft finishes inside, plus sealing, assembly detailing, and sometimes upgraded doors or wall constructions for the rest of the home.
Can the theater integrate with a whole-home smart system?
Yes. Modern AV receivers/processors, lighting loads, motorized shades, and streaming sources can be tied into a unified control layer so one activity starts the correct input, sound mode, dim level, and shade position. Integration scope should be defined early so network drops, control processors, and interface devices are included in rough-in.
Service Area
Serving Greenwood Village and Arapahoe County
We serve Greenwood Village, CO and all surrounding Denver metro communities. Our team is based in Denver and operates throughout the Front Range, from Castle Rock to Longmont and everywhere in between. Contact us for a free estimate on your Greenwood Village project.
How It Runs
01
Survey
02
Design
03
Build
04
Verify
DESIGN SERVICES
Discovery & Site Analysis
Needs + preference programming, site survey, as-built documentation, feasibility.
We walk, measure, and photograph your property — existing conditions, utilities, structure, and constraints. You get the as-built documentation and feasibility read that every later decision rests on.
Learn more →Concept Design & Space Planning
Schematic design, floor plan studies, layout options.
Your scope becomes schematic floor plans you can compare side by side — circulation, daylight, adjacencies, and what each option does to the budget. Layout decisions happen on paper, where changes are cheap.
Learn more →Architectural Design & 3D Renderings
Design development, materials + finishes, photorealistic visualization.
The chosen concept resolves into materials, finishes, fixtures, and lighting — with the automation layer drawn in. Photorealistic renderings let you walk the space and adjust before anything is priced.
Learn more →Construction Documents & Permitting
Full CD sets, structural + MEP engineering coordination, permit-ready drawings.
Approved designs become coordinated architectural, structural, and MEP sheets — the set your jurisdiction permits from and trades build from. We submit, track, and answer review comments.
Learn more →CONSTRUCTION
New Construction & Custom Homes
Ground-up homes and light commercial, dirt to keys.
Ground-up residential and light commercial builds — foundations through finishes, including modular and steel construction. One accountable builder from dirt to keys.
Learn more →Remodels & Additions
Kitchens, baths, basements, pop-tops, whole-home.
Kitchens, baths, basements, pop-tops, and whole-home renovations that respect the house you already have. We handle structure, permits, and the dust.
Learn more →Commercial Tenant Finish & Build-Outs
Shells to working spaces — retail, office, restaurant, school.
Raw shells become working spaces — showrooms, offices, restaurants, schools. Dealer-spec finishes, code compliance, and opening dates held.
Learn more →ADUs & Modular Construction
Backyard cottages, garage conversions, factory-built homes.
Backyard cottages, garage conversions, and factory-built homes — zoning, design, permits, and set. Denver’s ADU rules are a specialty, not a surprise.
Learn more →Outdoor Living & Patio Structures
Decks, pergolas, and dining patios built for Colorado weather.
Decks, pergolas, and dining patios engineered for Colorado sun, snow, and hail — structure, shade, and drainage done right the first time.
Learn more →TECHNOLOGY
Smart Home Automation
Lighting, shades, climate, audio, security — one interface.
Whole-home control of lighting, shades, climate, audio, and security from a single interface — Crestron, Lutron, Savant, and Control4 designed in, not bolted on.
Learn more →A/V Systems
Theaters, distributed audio, video walls, commercial sound.
Theaters, distributed audio, video walls, and commercial sound — designed, installed, and tuned by the same team for over 20 years.
Learn more →Control Systems
Custom programming — scenes and schedules that fit the space.
Every subsystem brought into one elegant interface — custom programming for homes and venues, with scenes and schedules that match how the space is actually used.
Learn more →Networking & Edge Compute
Enterprise Wi-Fi, structured cabling, racks, on-prem compute.
Enterprise-grade Wi-Fi, structured cabling, racks, and on-premise compute — the backbone that makes everything else reliable, including our own Barbot platform.
Learn more →Solar & Energy Storage
Solar arrays, Tesla Powerwall, EV charging — certified install.
Solar arrays, Tesla Powerwall, and EV charging designed and installed by a Tesla Energy Certified team — roof, electrical, and app in one scope.
Learn more →TRUSTED TO BUILD FOR
- Punch Bowl SocialFirst four locations
- Spectrum RetirementSenior living communities
- Denver HighlandsFirst modular custom home