DESIGN · BUILD · AUTOMATE
DENVER SERVICES
Basement Finish in Denver
Basement Finish Design Consultation, $250
Licensed basement finish services for Denver and Denver County. Unlock your basement's full potential.
What Denver requires
Code reference: Exemptions and permit triggers align with administrative sections (e.g., analogous to IBC/IRC Section 105 or city-specific Admin provisions such as those referenced in policy documents like ADMIN 131/138). §105
See full local requirements ↓- Full Design Lifecycle
- Construction & Tenant Finish
- Smart Home · A/V · Edge Compute
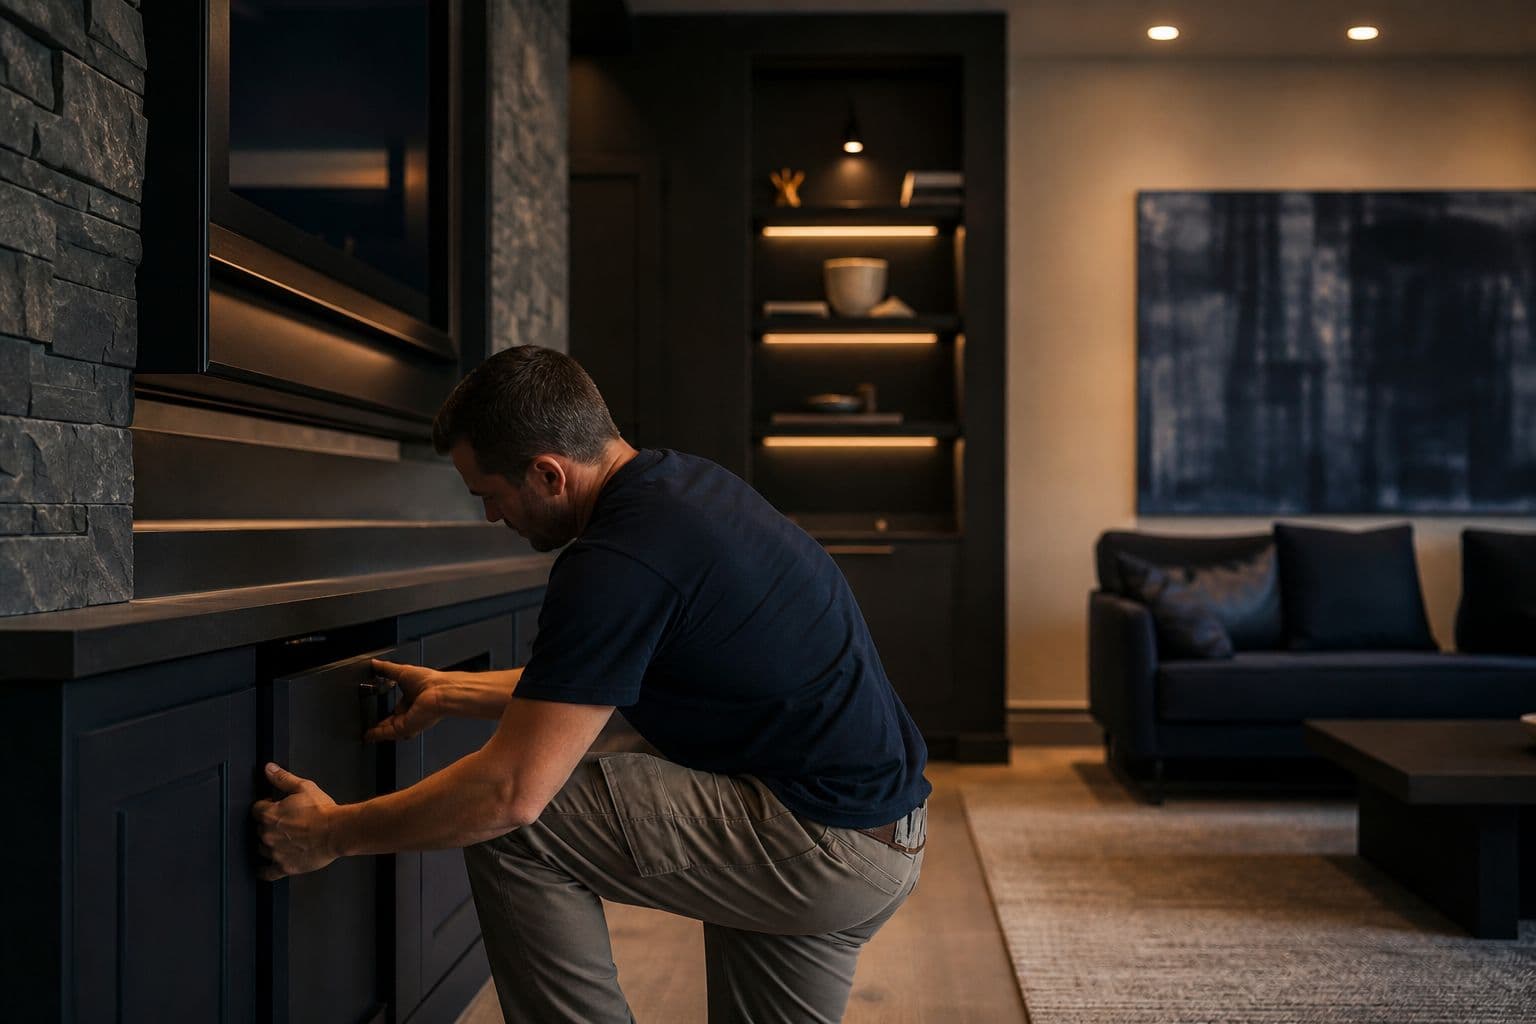
Unlock your basement's full potential
Book online
Pick your job and choose a time.
Pay when you book. We confirm within 24 hours or refund you in full.
Basement Finish Design Consultation
We assess egress, ceiling height, mechanical layout, and moisture conditions, then talk through floor plan options.
Pay when you book · morning (8–12) or afternoon (12–4)
What's included
We assess egress, ceiling height, mechanical layout, and moisture conditions, then talk through floor plan options. You receive a written scope summary with a cost range and permit notes.
FREE PLANNING TOOLS
Both tools are free and take a couple of minutes — start in either one.
EVERY PROJECT STARTS WITH DESIGN
Local Service
Basement Finish Services in Denver, Colorado
Autotelic provides professional basement finish services throughout Denver and the surrounding Denver County area. Complete basement finishing across the Denver metro with framing, electrical, plumbing, drywall, and optional bathroom, bar, and home theater. Whether you're in Denver (Colorado's capital city) or nearby communities, our team delivers quality workmanship backed by Colorado licensing and full insurance coverage.
The build sequence for a Basement Finish project
This service is a component of How a Home remodel project works in Denver.
Permits & Licensing
Permits in Denver
Building permits in Denver are issued by Community Planning and Development, and contractor licensing here is municipal — a Denver-licensed contractor pulls Denver permits. We handle permit applications and inspections as part of every project. Authority: City and County of Denver — Community Planning and Development.
Permit Thresholds
Denver permit thresholds
- Code reference
- Drywall patching or replacement of one sheet no larger than 4 ft by 8 ft.
- Code/municipal-code references
- Requirements are administered under the Denver Building and Fire Code (2025 edition, effective December 31, 2025, incorporating 2024 I-Codes with local amendments; prior editions referenced similar administrative provisions).
- Code reference
- Exemptions and permit triggers align with administrative sections (e.g., analogous to IBC/IRC Section 105 or city-specific Admin provisions such as those referenced in policy documents like ADMIN 131/138).§105
- Code reference
- Demolition has a specific reference (Denver Commercial Building Code Section 130.3 for exempted work).§130.3
- There is a tiered schedule (e.g., $1–$500
- $20 permit fee; higher tiers add per-$1,000 amounts with 50% plan review on many ranges); see the full table in the Development Fees policy for exact tiers.
Codes are amended regularly — verify current requirements with City and County of Denver — Community Planning and Development.
Energy Code
Denver energy code quick facts
- Code reference
- 2021 IECC (with local Denver amendments) as adopted in the 2025 Denver Building and Fire Codes / Denver Energy Code (effective December 31, 2025); Denver Green Code (DGC) provisions may also apply to certain commercial/multifamily projects.
- Code reference
- Denver (Climate Zone 5B) follows the 2021 IECC base with amendments incorporated into the Denver Energy Code (DEC; residential provisions start around p.
- Code reference
- 312 of the code document).
- Code reference
- The 2025 adoption explicitly incorporates the 2021 IECC for energy (distinct from the 2024 I-codes used for other building/fire provisions).
- Code reference
- Chapter 5 [RE] / [CE] addresses additions, alterations, repairs, and changes of occupancy to existing buildings.
- Code reference
- The DGC (2022, effective ~May 2023) is largely voluntary but includes mandatory elements for some larger buildings alongside Energize Denver performance standards (primarily for existing large buildings).
- Code reference
- Key prescriptive requirements relevant to remodels/additions (drawn from 2021 IECC Table R402.1.3 / equivalent, applicable via Chapter 5 for new envelope work unless otherwise exempted; Denver-specific checklist references confirm use of these tables or U-factor alternatives):
- Ceiling/attic insulation
- Minimum R-60 (Climate Zone 5).
Codes are amended regularly — verify current requirements with City and County of Denver — Community Planning and Development.
Zoning & Dimensional Standards
Setback & dimensional standards in Denver
Zone-district dimensional standards for Denver, quoted verbatim from the Denver Zoning Code. Knowing your lot's district — and its setbacks, height, and coverage limits — is where every feasibility conversation starts.
E-CC-3setback & dimensional standards
| Standard | Requirement |
|---|---|
| Primary Street Setback (min) | 0' |
| Side Street Setback (min) | 0' |
| Side Interior Setback (min) | 0' |
Denver Zoning Code E-CC-3 setback standards (4.3, p.37) — effective 2010-06-25 · View the code
E-MS-2setback & dimensional standards
| Standard | Requirement |
|---|---|
| Primary Street Setback (min) | 10' |
| Side Street Setback (min) | 7.5' |
| Side Interior Setback (min) | 5' |
Denver Zoning Code E-MS-2 setback standards (4.3, p.33) — effective 2010-06-25 · View the code
E-MS-3setback & dimensional standards
| Standard | Requirement |
|---|---|
| Primary Street Setback (min) | 10' |
| Side Street Setback (min) | 7.5' |
| Side Interior Setback (min) | 5' |
Denver Zoning Code E-MS-3 setback standards (4.3, p.33) — effective 2010-06-25 · View the code
E-MS-5setback & dimensional standards
| Standard | Requirement |
|---|---|
| Primary Street Setback (min) | 10' |
| Side Street Setback (min) | 7.5' |
| Side Interior Setback (min) | 5' |
Denver Zoning Code E-MS-5 setback standards (4.3, p.33) — effective 2010-06-25 · View the code
E-MU-2.5setback & dimensional standards
| Standard | Requirement |
|---|---|
| Primary Street Setback (min) | 20' |
| Side Street Setback (min) | 5' |
| Side Interior Setback (min) | 7.5' |
| Rear Setback where no alley (min) | 20' |
| Rear Setback where alley abuts (min) | 12' |
| Building Coverage (max) | 45% |
| Zone Lot Area (min) | 6,000 sf |
| Zone Lot Width (min) | 50' |
| Height in Feet (max) | 30'/30' |
| Height in Stories (max) | 2.5/2.5 |
| Bulk Plane | 10'/10' |
Denver Zoning Code E-MU-2.5 setback standards (4.3, p.19) — effective 2010-06-25 · View the code
E-MX-2setback & dimensional standards
| Standard | Requirement |
|---|---|
| Primary Street Setback (min) | 10' |
| Side Street Setback (min) | 7.5' |
| Side Interior Setback (min) | 5' |
Denver Zoning Code E-MX-2 setback standards (4.3, p.33) — effective 2010-06-25 · View the code
E-MX-2Asetback & dimensional standards
| Standard | Requirement |
|---|---|
| Primary Street Setback (min) | 10' |
| Side Street Setback (min) | 7.5' |
| Side Interior Setback (min) | 5' |
Denver Zoning Code E-MX-2A setback standards (4.3, p.33) — effective 2010-06-25 · View the code
E-MX-3setback & dimensional standards
| Standard | Requirement |
|---|---|
| Primary Street Setback (min) | 10' |
| Side Street Setback (min) | 7.5' |
| Side Interior Setback (min) | 5' |
Denver Zoning Code E-MX-3 setback standards (4.3, p.33) — effective 2010-06-25 · View the code
E-MX-3Asetback & dimensional standards
| Standard | Requirement |
|---|---|
| Primary Street Setback (min) | 10' |
| Side Street Setback (min) | 7.5' |
| Side Interior Setback (min) | 5' |
Denver Zoning Code E-MX-3A setback standards (4.3, p.33) — effective 2010-06-25 · View the code
E-MX-Esetback & dimensional standards
| Standard | Requirement |
|---|---|
| Primary Street Setback (min) | 40% E-MS: 60% |
| Side Street Setback (min) | 25% |
Denver Zoning Code E-MX-E setback standards (4.3, p.39) — effective 2010-06-25 · View the code
E-RH-2.5setback & dimensional standards
| Standard | Requirement |
|---|---|
| Primary Street Setback (min) | 20' |
| Side Street Setback (min) | 5' |
| Side Interior Setback (min) | 7.5' |
| Rear Setback where no alley (min) | 20' |
| Rear Setback where alley abuts (min) | 12' |
| Building Coverage (max) | 45% |
| Zone Lot Area (min) | 6,000 sf |
| Zone Lot Width (min) | 50' |
| Height in Feet (max) | 30'/30' |
| Height in Stories (max) | 2.5/2.5 |
| Bulk Plane | 10'/10' |
Denver Zoning Code E-RH-2.5 setback standards (4.3, p.19) — effective 2010-06-25 · View the code
E-RX-3setback & dimensional standards
| Standard | Requirement |
|---|---|
| Primary Street Setback (min) | 10' |
| Side Street Setback (min) | 7.5' |
| Side Interior Setback (min) | 5' |
Denver Zoning Code E-RX-3 setback standards (4.3, p.33) — effective 2010-06-25 · View the code
E-RX-5setback & dimensional standards
| Standard | Requirement |
|---|---|
| Primary Street Setback (min) | 10' |
| Side Street Setback (min) | 7.5' |
| Side Interior Setback (min) | 5' |
Denver Zoning Code E-RX-5 setback standards (4.3, p.33) — effective 2010-06-25 · View the code
E-SU-Asetback & dimensional standards
| Standard | Requirement |
|---|---|
| Primary Street Setback (min) | 20' |
| Rear Setback where no alley (min) | 12' 12' 20' 20' 20' |
| Rear Setback where alley abuts (min) | 3' 5' 5' 7.5' 3' 3' min one side/ 10' min com- bined 5' 10' |
| Building Coverage (max) | 45% |
| Zone Lot Area (min) | 3,000 sf |
| Zone Lot Width (min) | 25' |
| Height in Feet (max) | 30'/17' |
| Height in Stories (max) | 2.5/1 |
| Bulk Plane | 17'/10' |
Denver Zoning Code E-SU-A setback standards (4.3, p.21) — effective 2010-06-25 · View the code
E-SU-Bsetback & dimensional standards
| Standard | Requirement |
|---|---|
| Primary Street Setback (min) | 20' |
| Rear Setback where no alley (min) | 12' 12' 20' 20' 20' |
| Rear Setback where alley abuts (min) | 3' 5' 5' 7.5' 3' 3' min one side/ 10' min com- bined 5' 10' |
| Zone Lot Area (min) | 4,500 sf |
| Zone Lot Width (min) | 35' |
| Height in Feet (max) | 30'/17' |
| Height in Stories (max) | 2.5/1 |
| Bulk Plane | 17'/10' |
Denver Zoning Code E-SU-B setback standards (4.3, p.21) — effective 2010-06-25 · View the code
E-SU-Dsetback & dimensional standards
| Standard | Requirement |
|---|---|
| Primary Street Setback (min) | 20' |
| Side Street Setback (min) | 5' |
| Side Interior Setback (min) | 5' |
| Rear Setback where no alley (min) | 20' |
| Rear Setback where alley abuts (min) | 12' |
| Building Coverage (max) | 45% |
| Zone Lot Area (min) | 6,000 sf |
| Zone Lot Width (min) | 50' |
| Height in Feet (max) | 30'/30' |
| Height in Stories (max) | 2.5/2.5 |
| Bulk Plane | 10'/10' |
Denver Zoning Code E-SU-D setback standards (4.3, p.19) — effective 2010-06-25 · View the code
E-SU-Gsetback & dimensional standards
| Standard | Requirement |
|---|---|
| Primary Street Setback (min) | 20' |
| Rear Setback where no alley (min) | 12' 12' 20' 20' 20' |
| Rear Setback where alley abuts (min) | 3' 5' 5' 7.5' 3' 3' min one side/ 10' min com- bined 5' 10' |
| Building Coverage (max) | 45% |
| Zone Lot Area (min) | 9,000 sf |
| Zone Lot Width (min) | 62.5' |
| Height in Feet (max) | 30'/30' |
| Height in Stories (max) | 2.5/2.5 |
| Bulk Plane | 10'/10' |
Denver Zoning Code E-SU-G setback standards (4.3, p.19) — effective 2010-06-25 · View the code
E-TU-Bsetback & dimensional standards
| Standard | Requirement |
|---|---|
| Primary Street Setback (min) | 20' |
| Side Street Setback (min) | 3' |
| Side Interior Setback (min) | 3' |
| Rear Setback where no alley (min) | 12' 12' 20' 20' 20' |
| Rear Setback where alley abuts (min) | 3' 5' 5' 7.5' 3' 3' min one side/ 10' min com- bined 5' 10' |
| Building Coverage (max) | 45% |
| Zone Lot Area (min) | 4,500 sf |
| Zone Lot Width (min) | 35' |
| Height in Feet (max) | 30'/17' |
| Height in Stories (max) | 2.5/1 |
| Bulk Plane | 17'/10' |
Denver Zoning Code E-TU-B setback standards (4.3, p.21) — effective 2010-06-25 · View the code
E-TU-Csetback & dimensional standards
| Standard | Requirement |
|---|---|
| Primary Street Setback (min) | 20' |
| Side Street Setback (min) | 5' |
| Side Interior Setback (min) | 3' min one side/ 10' min combined |
| Rear Setback where no alley (min) | 12' 12' 20' 20' 20' |
| Rear Setback where alley abuts (min) | 3' 5' 5' 7.5' 3' 3' min one side/ 10' min com- bined 5' 10' |
| Building Coverage (max) | 45% |
| Zone Lot Area (min) | 5,500 sf |
| Zone Lot Width (min) | 50' |
| Height in Feet (max) | 30'/17' |
| Height in Stories (max) | 2.5/1 |
| Bulk Plane | 17'/10' |
Denver Zoning Code E-TU-C setback standards (4.3, p.21) — effective 2010-06-25 · View the code
G-MS-3setback & dimensional standards
| Standard | Requirement |
|---|---|
| Primary Street Setback (min) | 10' |
| Side Street Setback (min) | 7.5' |
| Side Interior Setback (min) | 5' |
Denver Zoning Code G-MS-3 setback standards (6.3, p.27) — effective 2010-06-25 · View the code
G-MS-5setback & dimensional standards
| Standard | Requirement |
|---|---|
| Primary Street Setback (min) | 10' |
| Side Street Setback (min) | 7.5' |
| Side Interior Setback (min) | 5' |
Denver Zoning Code G-MS-5 setback standards (6.3, p.27) — effective 2010-06-25 · View the code
G-MU-12setback & dimensional standards
| Standard | Requirement |
|---|---|
| Primary Street Setback (min) | 10' |
| Side Street Setback (min) | 5' |
| Side Interior Setback (min) | 7.5' |
| Rear Setback where no alley (min) | 20' |
| Rear Setback where alley abuts (min) | 10' |
| Zone Lot Area (min) | 6,000 sf |
| Zone Lot Width (min) | 50' |
Denver Zoning Code G-MU-12 setback standards (6.3, p.29) — effective 2010-06-25 · View the code
G-MU-20setback & dimensional standards
| Standard | Requirement |
|---|---|
| Primary Street Setback (min) | 10' |
| Side Street Setback (min) | 5' |
| Side Interior Setback (min) | 7.5' |
| Rear Setback where no alley (min) | 20' |
| Rear Setback where alley abuts (min) | 10' |
| Zone Lot Area (min) | 6,000 sf |
| Zone Lot Width (min) | 50' |
Denver Zoning Code G-MU-20 setback standards (6.3, p.29) — effective 2010-06-25 · View the code
G-MU-3setback & dimensional standards
| Standard | Requirement |
|---|---|
| Primary Street Setback (min) | 20' |
| Side Street Setback (min) | 5' |
| Side Interior Setback (min) | 3' min one side/10' min combined |
| Rear Setback where no alley (min) | 20' |
| Rear Setback where alley abuts (min) | 12' |
| Building Coverage (max) | 45% |
| Zone Lot Area (min) | 3,000 sf |
| Zone Lot Width (min) | 25' |
Denver Zoning Code G-MU-3 setback standards (6.3, p.17) — effective 2010-06-25 · View the code
G-MU-5setback & dimensional standards
| Standard | Requirement |
|---|---|
| Primary Street Setback (min) | 20' |
| Side Street Setback (min) | 5' |
| Side Interior Setback (min) | 5' |
| Rear Setback where no alley (min) | 20' |
| Rear Setback where alley abuts (min) | 12' |
| Building Coverage (max) | 45% |
| Zone Lot Area (min) | 3,000 sf |
| Zone Lot Width (min) | 25' |
Denver Zoning Code G-MU-5 setback standards (6.3, p.17) — effective 2010-06-25 · View the code
G-MU-8setback & dimensional standards
| Standard | Requirement |
|---|---|
| Primary Street Setback (min) | 20' |
| Side Street Setback (min) | 5' |
| Side Interior Setback (min) | 7.5' |
| Rear Setback where no alley (min) | 20' |
| Rear Setback where alley abuts (min) | 12' |
| Building Coverage (max) | 40% |
| Zone Lot Area (min) | 3,000 sf |
| Zone Lot Width (min) | 25' |
Denver Zoning Code G-MU-8 setback standards (6.3, p.17) — effective 2010-06-25 · View the code
G-MX-3setback & dimensional standards
| Standard | Requirement |
|---|---|
| Primary Street Setback (min) | 10' |
| Side Street Setback (min) | 7.5' |
| Side Interior Setback (min) | 5' |
Denver Zoning Code G-MX-3 setback standards (6.3, p.27) — effective 2010-06-25 · View the code
G-RH-3setback & dimensional standards
| Standard | Requirement |
|---|---|
| Primary Street Setback (min) | 20' |
| Side Street Setback (min) | 15' |
| Side Interior Setback (min) | 3' |
| Rear Setback where no alley (min) | 20' |
| Rear Setback where alley abuts (min) | 12' |
| Building Coverage (max) | 60% |
| Zone Lot Area (min) | 3,000 sf |
| Zone Lot Width (min) | 25' |
| Bulk Plane | 12' |
Denver Zoning Code G-RH-3 setback standards (6.3, p.17) — effective 2010-06-25 · View the code
G-RO-3setback & dimensional standards
| Standard | Requirement |
|---|---|
| Primary Street Setback (min) | 20' |
| Side Street Setback (min) | 5' |
| Side Interior Setback (min) | 3' min one side/10' min combined |
| Rear Setback where no alley (min) | 20' |
| Rear Setback where alley abuts (min) | 12' |
| Building Coverage (max) | 45% |
| Zone Lot Area (min) | 3,000 sf |
| Zone Lot Width (min) | 25' |
Denver Zoning Code G-RO-3 setback standards (6.3, p.17) — effective 2010-06-25 · View the code
G-RO-5setback & dimensional standards
| Standard | Requirement |
|---|---|
| Primary Street Setback (min) | 20' |
| Side Street Setback (min) | 5' |
| Side Interior Setback (min) | 5' |
| Rear Setback where no alley (min) | 20' |
| Rear Setback where alley abuts (min) | 12' |
| Building Coverage (max) | 45% |
| Zone Lot Area (min) | 3,000 sf |
| Zone Lot Width (min) | 25' |
Denver Zoning Code G-RO-5 setback standards (6.3, p.17) — effective 2010-06-25 · View the code
G-RX-3setback & dimensional standards
| Standard | Requirement |
|---|---|
| Primary Street Setback (min) | 10' |
| Side Street Setback (min) | 7.5' |
| Side Interior Setback (min) | 5' |
Denver Zoning Code G-RX-3 setback standards (6.3, p.27) — effective 2010-06-25 · View the code
G-RX-5setback & dimensional standards
| Standard | Requirement |
|---|---|
| Primary Street Setback (min) | 10' |
| Side Street Setback (min) | 7.5' |
| Side Interior Setback (min) | 5' |
Denver Zoning Code G-RX-5 setback standards (6.3, p.27) — effective 2010-06-25 · View the code
S-CC-3setback & dimensional standards
| Standard | Requirement |
|---|---|
| Primary Street Setback (min) | 0' |
| Side Street Setback (min) | 0' |
| Side Interior Setback (min) | 0' |
Denver Zoning Code S-CC-3 setback standards (3.3, p.29) — effective 2010-06-25 · View the code
S-CC-5setback & dimensional standards
| Standard | Requirement |
|---|---|
| Primary Street Setback (min) | 0' |
| Side Street Setback (min) | 0' |
| Side Interior Setback (min) | 5' |
Denver Zoning Code S-CC-5 setback standards (3.3, p.33) — effective 2010-06-25 · View the code
S-MS-3setback & dimensional standards
| Standard | Requirement |
|---|---|
| Primary Street Setback (min) | 0' |
| Side Street Setback (min) | 0' |
| Side Interior Setback (min) | 0' |
Denver Zoning Code S-MS-3 setback standards (3.3, p.29) — effective 2010-06-25 · View the code
S-MU-3setback & dimensional standards
| Standard | Requirement |
|---|---|
| Primary Street Setback (min) | 13.1.5.9 or 20' , whichever |
| Side Street Setback (min) | 5' |
| Side Interior Setback (min) | 5' |
| Rear Setback where no alley (min) | 20' |
| Rear Setback where alley abuts (min) | 12' |
| Building Coverage (max) | 50% |
| Zone Lot Area (min) | 4,500 sf |
| Zone Lot Width (min) | 37.5' |
| Height in Feet (max) | 32'/32' |
| Height in Stories (max) | 3/3 |
Denver Zoning Code S-MU-3 setback standards (3.3, p.21) — effective 2010-06-25 · View the code
S-MX-12setback & dimensional standards
| Standard | Requirement |
|---|---|
| Primary Street Setback (min) | 20' 20'/25' |
| Side Interior Setback (min) | 35'/40' |
Denver Zoning Code S-MX-12 setback standards (3.3, p.39) — effective 2010-06-25 · View the code
S-MX-12Asetback & dimensional standards
| Standard | Requirement |
|---|---|
| Primary Street Setback (min) | 20' 20'/25' |
| Side Interior Setback (min) | 35'/40' |
Denver Zoning Code S-MX-12A setback standards (3.3, p.39) — effective 2010-06-25 · View the code
S-MX-2setback & dimensional standards
| Standard | Requirement |
|---|---|
| Primary Street Setback (min) | 0' |
| Side Street Setback (min) | 0' |
| Side Interior Setback (min) | 0' |
Denver Zoning Code S-MX-2 setback standards (3.3, p.29) — effective 2010-06-25 · View the code
S-MX-2Asetback & dimensional standards
| Standard | Requirement |
|---|---|
| Primary Street Setback (min) | 40% Residential Only Buildings: 30% |
| Side Street Setback (min) | 25% |
| Side Interior Setback (min) | 0' |
Denver Zoning Code S-MX-2A setback standards (3.3, p.37) — effective 2010-06-25 · View the code
S-MX-3setback & dimensional standards
| Standard | Requirement |
|---|---|
| Primary Street Setback (min) | 0' |
| Side Street Setback (min) | 0' |
| Side Interior Setback (min) | 0' |
Denver Zoning Code S-MX-3 setback standards (3.3, p.31) — effective 2010-06-25 · View the code
S-MX-3Asetback & dimensional standards
| Standard | Requirement |
|---|---|
| Primary Street Setback (min) | 15' |
Denver Zoning Code S-MX-3A setback standards (3.3, p.39) — effective 2010-06-25 · View the code
S-MX-5setback & dimensional standards
| Standard | Requirement |
|---|---|
| Primary Street Setback (min) | 20' |
| Side Interior Setback (min) | 35'/40' |
Denver Zoning Code S-MX-5 setback standards (3.3, p.39) — effective 2010-06-25 · View the code
S-MX-5Asetback & dimensional standards
| Standard | Requirement |
|---|---|
| Primary Street Setback (min) | 20' |
| Side Interior Setback (min) | 35'/40' |
Denver Zoning Code S-MX-5A setback standards (3.3, p.39) — effective 2010-06-25 · View the code
S-MX-8Asetback & dimensional standards
| Standard | Requirement |
|---|---|
| Primary Street Setback (min) | 20' |
Denver Zoning Code S-MX-8A setback standards (3.3, p.39) — effective 2010-06-25 · View the code
S-RH-2.5setback & dimensional standards
| Standard | Requirement |
|---|---|
| Primary Street Setback (min) | 10' |
| Side Street Setback (min) | 5' |
| Side Interior Setback (min) | 5' |
| Rear Setback where no alley (min) | 20' |
| Rear Setback where alley abuts (min) | 12' |
| Building Coverage (max) | 50% |
| Zone Lot Area (min) | 4,500 sf |
| Zone Lot Width (min) | 37.5' |
| Height in Feet (max) | 30'/30' |
| Height in Stories (max) | 2.5/2.5 |
| Bulk Plane | 10'/10' |
Denver Zoning Code S-RH-2.5 setback standards (3.3, p.21) — effective 2010-06-25 · View the code
S-SU-Asetback & dimensional standards
| Standard | Requirement |
|---|---|
| Side Interior Setback (min) | 3' 5' |
| Rear Setback where alley abuts (min) | 12' |
| Building Coverage (max) | 50% |
| Zone Lot Area (min) | 3,000 sf |
| Zone Lot Width (min) | 25' |
| Height in Feet (max) | 30'/30' |
| Height in Stories (max) | 2.5/2.5 |
| Bulk Plane | 10'/10' |
Denver Zoning Code S-SU-A setback standards (3.3, p.19) — effective 2010-06-25 · View the code
S-SU-FAsetback & dimensional standards
| Standard | Requirement |
|---|---|
| Primary Street Setback (min) | 10' 5'/15' |
| Side Interior Setback (min) | 5'/15' |
| Rear Setback where alley abuts (min) | 12' |
| Building Coverage (max) | 50% |
| Zone Lot Area (min) | 8,500 sf |
| Zone Lot Width (min) | 62.5' |
| Height in Feet (max) | 30'/30' |
| Height in Stories (max) | 2.5/2.5 |
| Bulk Plane | 10' |
Denver Zoning Code S-SU-FA setback standards (3.3, p.19) — effective 2010-06-25 · View the code
S-SU-Isetback & dimensional standards
| Standard | Requirement |
|---|---|
| Side Street Setback (min) | 5' |
| Zone Lot Area (min) | 12,000 sf |
| Zone Lot Width (min) | 62.5' |
| Height in Feet (max) | 30'/30' |
| Height in Stories (max) | 3/3 |
| Bulk Plane | 10'/10' 10'/10' |
Denver Zoning Code S-SU-I setback standards (3.3, p.19) — effective 2010-06-25 · View the code
U-MS-2setback & dimensional standards
| Standard | Requirement |
|---|---|
| Primary Street Setback (min) | 10' |
| Side Street Setback (min) | 7.5' |
| Side Interior Setback (min) | 5' |
Denver Zoning Code U-MS-2 setback standards (5.3, p.27) — effective 2010-06-25 · View the code
U-MS-3setback & dimensional standards
| Standard | Requirement |
|---|---|
| Primary Street Setback (min) | 10' |
| Side Street Setback (min) | 7.5' |
| Side Interior Setback (min) | 5' |
Denver Zoning Code U-MS-3 setback standards (5.3, p.27) — effective 2010-06-25 · View the code
U-MS-5setback & dimensional standards
| Standard | Requirement |
|---|---|
| Primary Street Setback (min) | 10' |
| Side Street Setback (min) | 7.5' |
| Side Interior Setback (min) | 5' |
Denver Zoning Code U-MS-5 setback standards (5.3, p.27) — effective 2010-06-25 · View the code
U-MX-2setback & dimensional standards
| Standard | Requirement |
|---|---|
| Primary Street Setback (min) | 10' |
| Side Street Setback (min) | 7.5' |
| Side Interior Setback (min) | 5' |
Denver Zoning Code U-MX-2 setback standards (5.3, p.27) — effective 2010-06-25 · View the code
U-MX-3setback & dimensional standards
| Standard | Requirement |
|---|---|
| Primary Street Setback (min) | 10' |
| Side Street Setback (min) | 7.5' |
| Side Interior Setback (min) | 5' |
Denver Zoning Code U-MX-3 setback standards (5.3, p.27) — effective 2010-06-25 · View the code
U-RH-2.5setback & dimensional standards
| Standard | Requirement |
|---|---|
| Primary Street Setback (min) | 10' |
| Side Street Setback (min) | 7.5' |
| Side Interior Setback (min) | 10' |
| Rear Setback where no alley (min) | 20' |
| Rear Setback where alley abuts (min) | 12' |
| Building Coverage (max) | 40% |
| Zone Lot Area (min) | 3,000 sf |
| Zone Lot Width (min) | 25' |
| Height in Feet (max) | 30'/17' |
| Height in Stories (max) | 2.5/1 |
| Bulk Plane | 17'/10' |
Denver Zoning Code U-RH-2.5 setback standards (5.3, p.19) — effective 2010-06-25 · View the code
U-RH-3Asetback & dimensional standards
| Standard | Requirement |
|---|---|
| Primary Street Setback (min) | 10' |
| Side Street Setback (min) | 7.5' |
| Side Interior Setback (min) | 10' |
| Rear Setback where no alley (min) | 20' |
| Rear Setback where alley abuts (min) | 12' |
| Building Coverage (max) | 40% |
| Zone Lot Area (min) | 3,000 sf |
| Zone Lot Width (min) | 25' |
| Height in Feet (max) | 30'/17' |
| Height in Stories (max) | 2.5/1 |
| Bulk Plane | 17'/10' |
Denver Zoning Code U-RH-3A setback standards (5.3, p.19) — effective 2010-06-25 · View the code
U-RX-3setback & dimensional standards
| Standard | Requirement |
|---|---|
| Primary Street Setback (min) | 10' |
| Side Street Setback (min) | 7.5' |
| Side Interior Setback (min) | 5' |
Denver Zoning Code U-RX-3 setback standards (5.3, p.27) — effective 2010-06-25 · View the code
U-RX-5setback & dimensional standards
| Standard | Requirement |
|---|---|
| Primary Street Setback (min) | 10' |
| Side Street Setback (min) | 7.5' |
| Side Interior Setback (min) | 5' |
Denver Zoning Code U-RX-5 setback standards (5.3, p.27) — effective 2010-06-25 · View the code
U-SU-Asetback & dimensional standards
| Standard | Requirement |
|---|---|
| Primary Street Setback (min) | 10' |
| Side Street Setback (min) | 3' |
| Side Interior Setback (min) | 3' |
| Rear Setback where no alley (min) | 20' |
| Rear Setback where alley abuts (min) | 12' |
| Building Coverage (max) | 60% |
| Zone Lot Area (min) | 3,000 sf |
| Zone Lot Width (min) | 25' |
| Height in Feet (max) | 30'/17' |
| Height in Stories (max) | 2.5/1 |
| Bulk Plane | 17'/10' |
Denver Zoning Code U-SU-A setback standards (5.3, p.19) — effective 2010-06-25 · View the code
U-SU-A2setback & dimensional standards
| Standard | Requirement |
|---|---|
| Primary Street Setback (min) | 10' |
| Side Street Setback (min) | 3' |
| Side Interior Setback (min) | 3' |
| Rear Setback where no alley (min) | 20' |
| Rear Setback where alley abuts (min) | 12' |
| Building Coverage (max) | 60% |
| Zone Lot Area (min) | 3,000 sf |
| Zone Lot Width (min) | 25' |
| Height in Feet (max) | 30'/17' |
| Height in Stories (max) | 2.5/1 |
| Bulk Plane | 17'/10' |
Denver Zoning Code U-SU-A2 setback standards (5.3, p.19) — effective 2010-06-25 · View the code
U-SU-Bsetback & dimensional standards
| Standard | Requirement |
|---|---|
| Primary Street Setback (min) | 10' |
| Zone Lot Area (min) | 4,500 sf |
| Zone Lot Width (min) | 35' |
| Height in Feet (max) | 30'/17' |
| Height in Stories (max) | 2.5/1 |
| Bulk Plane | 17'/10' |
Denver Zoning Code U-SU-B setback standards (5.3, p.19) — effective 2010-06-25 · View the code
U-SU-B2setback & dimensional standards
| Standard | Requirement |
|---|---|
| Primary Street Setback (min) | 10' |
| Side Street Setback (min) | 3' |
| Side Interior Setback (min) | 3' |
| Rear Setback where no alley (min) | 20' |
| Rear Setback where alley abuts (min) | 12' |
| Building Coverage (max) | 60% |
| Zone Lot Area (min) | 4,500 sf |
| Zone Lot Width (min) | 35' |
| Height in Feet (max) | 30'/17' |
| Height in Stories (max) | 2.5/1 |
| Bulk Plane | 17'/10' |
Denver Zoning Code U-SU-B2 setback standards (5.3, p.19) — effective 2010-06-25 · View the code
U-SU-Csetback & dimensional standards
| Standard | Requirement |
|---|---|
| Primary Street Setback (min) | 10' |
| Side Interior Setback (min) | 3' min one 10' min combined |
| Zone Lot Area (min) | 5,500 sf |
| Zone Lot Width (min) | 50' |
| Height in Feet (max) | 30'/17' |
| Height in Stories (max) | 2.5/1 |
| Bulk Plane | 17'/10' |
Denver Zoning Code U-SU-C setback standards (5.3, p.19) — effective 2010-06-25 · View the code
U-SU-C2setback & dimensional standards
| Standard | Requirement |
|---|---|
| Primary Street Setback (min) | 10' |
| Side Street Setback (min) | 3' |
| Side Interior Setback (min) | 3' min one 10' min combined |
| Rear Setback where no alley (min) | 20' |
| Rear Setback where alley abuts (min) | 12' |
| Building Coverage (max) | 60% |
| Zone Lot Area (min) | 5,500 sf |
| Zone Lot Width (min) | 50' |
| Height in Feet (max) | 30'/17' |
| Height in Stories (max) | 2.5/1 |
| Bulk Plane | 17'/10' |
Denver Zoning Code U-SU-C2 setback standards (5.3, p.19) — effective 2010-06-25 · View the code
U-SU-Esetback & dimensional standards
| Standard | Requirement |
|---|---|
| Primary Street Setback (min) | 10' |
| Side Street Setback (min) | 5' |
| Rear Setback where no alley (min) | 20' |
| Rear Setback where alley abuts (min) | 12' |
| Building Coverage (max) | 45% |
| Zone Lot Area (min) | 7,000 sf |
| Zone Lot Width (min) | 50' |
| Height in Feet (max) | 30'/17' |
| Height in Stories (max) | 2.5/1 |
| Bulk Plane | 17'/10' |
Denver Zoning Code U-SU-E setback standards (5.3, p.19) — effective 2010-06-25 · View the code
U-SU-Hsetback & dimensional standards
| Standard | Requirement |
|---|---|
| Primary Street Setback (min) | 10' |
| Side Street Setback (min) | 5' |
| Side Interior Setback (min) | 5' |
| Rear Setback where no alley (min) | 20' |
| Rear Setback where alley abuts (min) | 12' |
| Building Coverage (max) | 45% |
| Zone Lot Area (min) | 10,000 sf |
| Zone Lot Width (min) | 75' |
| Height in Feet (max) | 30'/17' |
| Height in Stories (max) | 3/1 |
| Bulk Plane | 17'/10' |
Denver Zoning Code U-SU-H setback standards (5.3, p.19) — effective 2010-06-25 · View the code
U-TU-Bsetback & dimensional standards
| Standard | Requirement |
|---|---|
| Primary Street Setback (min) | 10' |
| Side Street Setback (min) | 3' |
| Side Interior Setback (min) | 3' |
| Rear Setback where no alley (min) | 20' |
| Rear Setback where alley abuts (min) | 12' |
| Building Coverage (max) | 60% |
| Zone Lot Area (min) | 3,000 sf |
| Zone Lot Width (min) | 25' |
| Height in Feet (max) | 30'/17' |
| Height in Stories (max) | 2.5/1 |
| Bulk Plane | 17'/10' |
Denver Zoning Code U-TU-B setback standards (5.3, p.19) — effective 2010-06-25 · View the code
U-TU-B2setback & dimensional standards
| Standard | Requirement |
|---|---|
| Primary Street Setback (min) | 10' |
| Side Street Setback (min) | 3' |
| Side Interior Setback (min) | 3' |
| Rear Setback where no alley (min) | 20' |
| Rear Setback where alley abuts (min) | 12' |
| Building Coverage (max) | 60% |
| Zone Lot Area (min) | 3,000 sf |
| Zone Lot Width (min) | 25' |
| Height in Feet (max) | 30'/17' |
| Height in Stories (max) | 2.5/1 |
| Bulk Plane | 17'/10' |
Denver Zoning Code U-TU-B2 setback standards (5.3, p.19) — effective 2010-06-25 · View the code
U-TU-Csetback & dimensional standards
| Standard | Requirement |
|---|---|
| Primary Street Setback (min) | 10' |
| Side Street Setback (min) | 5' |
| Side Interior Setback (min) | 10' |
| Rear Setback where no alley (min) | 20' |
| Rear Setback where alley abuts (min) | 12' |
| Building Coverage (max) | 40% |
| Zone Lot Area (min) | 4,500 sf |
| Zone Lot Width (min) | 35' |
| Height in Feet (max) | 30'/17' |
| Height in Stories (max) | 2.5/1 |
| Bulk Plane | 17'/10' |
Denver Zoning Code U-TU-C setback standards (5.3, p.19) — effective 2010-06-25 · View the code
Verify current requirements with the jurisdiction — informational reference only. Standards vary by overlay, lot, and use; we confirm the exact rules for your property during feasibility.
text
What a basement finish usually includes
Finishing a Denver-metro basement typically covers framing, insulation, drywall, flooring, lighting, and often a bathroom or wet bar. Creating legal sleeping rooms usually requires proper egress and smoke/CO devices. Moisture history should be understood before closing walls. A municipally licensed Denver general contractor coordinates the build and the licensed specialty trades required for plumbing, electrical, and mechanical work. Cost is project-specific and depends on square footage, bathroom inclusion, egress needs, and existing dampness.
text
Egress, height, and moisture
Ceiling height and egress window or door paths constrain bedroom layouts. Chronic dampness, seepage, or high humidity should be addressed with drainage, grading, or mechanical strategies before finishes. HVAC supply and return paths need planning so the basement is conditioned with the rest of the house.
text
Permits and who coordinates the work
City and County of Denver Community Planning and Development typically requires building permits for basement finishes that create habitable space, add bathrooms, or change egress, electrical, plumbing, or mechanical systems. Trade permits and inspections are part of that path. Cities and counties license general contractors. Colorado has no statewide general contractor license. Autotelic acts as a municipally licensed Denver general contractor and coordinates licensed specialty trades for the basement package.
text
What buyers should decide early
Whether bedrooms will be claimed as legal sleeping rooms, bathroom count, office vs family-room use, flooring preferences over concrete, and how storage/mechanical rooms are preserved. Photos of existing moisture stains help the first assessment.
Service Area
Serving Denver and Denver County
We serve Denver, CO and all surrounding Denver metro communities. Our team is based in Denver and operates throughout the Front Range, from Castle Rock to Longmont and everywhere in between. Contact us for a free estimate on your Denver project.
FAQ
Common questions
How much does Basement Finish Design Consultation cost in Denver?
$250.
How do I book?
Press Book next to the job, pick a date and a morning (8–12) or afternoon (12–4) window, and pay in full. We confirm within 24 hours or refund you in full.
Does finishing a basement require a permit?
Yes — basement finishes involve framing, electrical, and often plumbing, all of which are permitted and inspected by your municipal building department. Egress requirements for bedrooms are checked at permit review.
Can a finished basement include a bedroom or rental space?
Often, if egress windows and ceiling heights meet code. We review your city’s requirements during design and tell you plainly what is and is not achievable in your space.
What does the process look like?
Design and scope first, then a real estimate in minutes with the Instant Estimate tool, then permits, build, and inspections — one team throughout.
How It Runs
01
Survey
02
Design
03
Build
04
Verify
DESIGN SERVICES
Discovery & Site Analysis
Needs + preference programming, site survey, as-built documentation, feasibility.
We walk, measure, and photograph your property — existing conditions, utilities, structure, and constraints. You get the as-built documentation and feasibility read that every later decision rests on.
Learn more →Concept Design & Space Planning
Schematic design, floor plan studies, layout options.
Your scope becomes schematic floor plans you can compare side by side — circulation, daylight, adjacencies, and what each option does to the budget. Layout decisions happen on paper, where changes are cheap.
Learn more →Architectural Design & 3D Renderings
Design development, materials + finishes, photorealistic visualization.
The chosen concept resolves into materials, finishes, fixtures, and lighting — with the automation layer drawn in. Photorealistic renderings let you walk the space and adjust before anything is priced.
Learn more →Construction Documents & Permitting
Full CD sets, structural + MEP engineering coordination, permit-ready drawings.
Approved designs become coordinated architectural, structural, and MEP sheets — the set your jurisdiction permits from and trades build from. We submit, track, and answer review comments.
Learn more →CONSTRUCTION
New Construction & Custom Homes
Ground-up homes and light commercial, dirt to keys.
Ground-up residential and light commercial builds — foundations through finishes, including modular and steel construction. One accountable builder from dirt to keys.
Learn more →Remodels & Additions
Kitchens, baths, basements, pop-tops, whole-home.
Kitchens, baths, basements, pop-tops, and whole-home renovations that respect the house you already have. We handle structure, permits, and the dust.
Learn more →Commercial Tenant Finish & Build-Outs
Shells to working spaces — retail, office, restaurant, school.
Raw shells become working spaces — showrooms, offices, restaurants, schools. Dealer-spec finishes, code compliance, and opening dates held.
Learn more →ADUs & Modular Construction
Backyard cottages, garage conversions, factory-built homes.
Backyard cottages, garage conversions, and factory-built homes — zoning, design, permits, and set. Denver’s ADU rules are a specialty, not a surprise.
Learn more →Outdoor Living & Patio Structures
Decks, pergolas, and dining patios built for Colorado weather.
Decks, pergolas, and dining patios engineered for Colorado sun, snow, and hail — structure, shade, and drainage done right the first time.
Learn more →TECHNOLOGY
Smart Home Automation
Lighting, shades, climate, audio, security — one interface.
Whole-home control of lighting, shades, climate, audio, and security from a single interface — Crestron, Lutron, Savant, and Control4 designed in, not bolted on.
Learn more →A/V Systems
Theaters, distributed audio, video walls, commercial sound.
Theaters, distributed audio, video walls, and commercial sound — designed, installed, and tuned by the same team for over 20 years.
Learn more →Control Systems
Custom programming — scenes and schedules that fit the space.
Every subsystem brought into one elegant interface — custom programming for homes and venues, with scenes and schedules that match how the space is actually used.
Learn more →Networking & Edge Compute
Enterprise Wi-Fi, structured cabling, racks, on-prem compute.
Enterprise-grade Wi-Fi, structured cabling, racks, and on-premise compute — the backbone that makes everything else reliable, including our own Barbot platform.
Learn more →Solar & Energy Storage
Solar arrays, Tesla Powerwall, EV charging — certified install.
Solar arrays, Tesla Powerwall, and EV charging designed and installed by a Tesla Energy Certified team — roof, electrical, and app in one scope.
Learn more →Let's design your perfect Basement Finish together
Get a personalized estimate in about 2 minutes — no pressure, no obligation.
How This Works (2 minutes)
- 1Tell us about your project (30 seconds)
- 2Answer a few quick questions for an accurate estimate (60 seconds)
- 3Get your personalized estimate instantly (30 seconds)
No pressure. No obligation. No spam calls. If we're not the right fit, we'll tell you — and even recommend someone who is.
Explore
Also serving
Explore