DESIGN · BUILD · AUTOMATE
WHEAT RIDGE SERVICES
Plumbing in Wheat Ridge
Sink Drain Unclog (Accessible), $215
See all 40 jobsLicensed plumbing services for Wheat Ridge and Jefferson County. Reliable plumbing systems.
What Wheat Ridge requires
Use tax: Per City Code Section 22-68, use tax is charged at 3.5% of 60% of the project valuation (60% of valuation is assumed to be materials subject to tax). §22-68
See full local requirements ↓- Full Design Lifecycle
- Construction & Tenant Finish
- Smart Home · A/V · Edge Compute
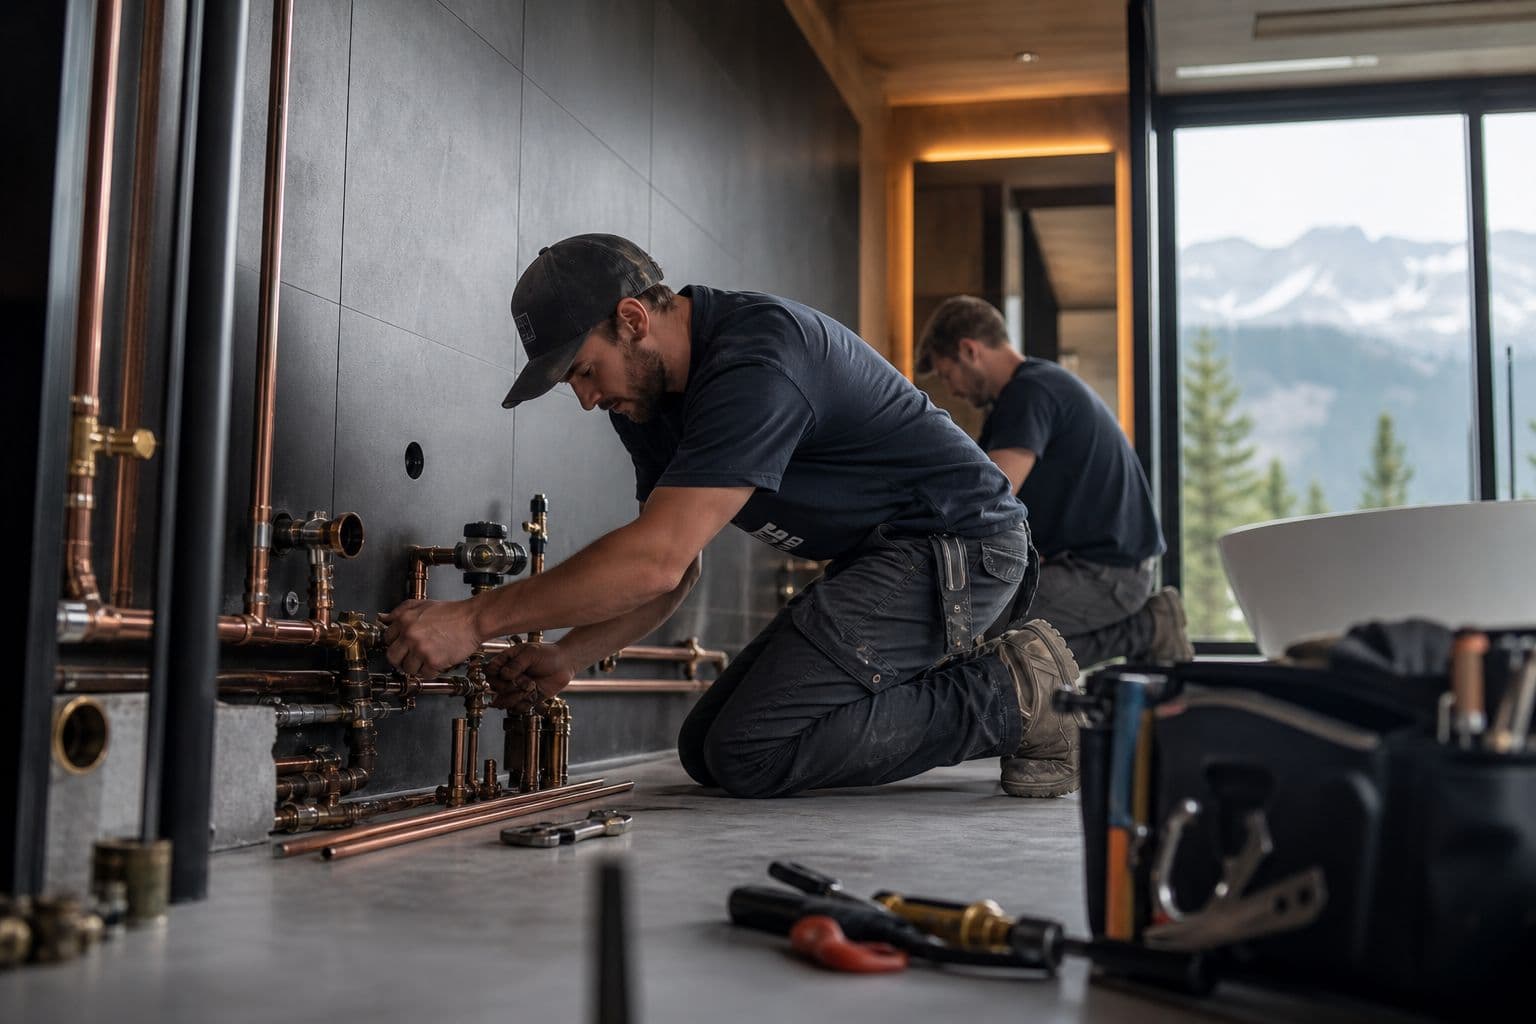
Reliable plumbing systems
Jobs you can book online
Pick your job and choose a time.
Pay when you book. We confirm within 24 hours or refund you in full.
Emergency visits
Emergency Plumbing — Leak or Burst Pipe
$229 visit fee — credited toward the work
Confirmed within 2 hours or fully refunded.
Priority dispatch for active leaks, burst pipes, or uncontrolled water — we stop the water, assess damage, and quote the permanent repair on site.
Pay when you book
What's included
Priority dispatch for active leaks, burst pipes, or uncontrolled water — we stop the water, assess damage, and quote the permanent repair on site. The $229 emergency fee is credited toward the repair.
Emergency Sewer Backup
$249 visit fee — credited toward the work
Confirmed within 2 hours or fully refunded.
Priority response for sewage backing up into drains — main-line cabling attempt and camera assessment, with a quote for any line repair.
Pay when you book
What's included
Priority response for sewage backing up into drains — main-line cabling attempt and camera assessment, with a quote for any line repair. The $249 emergency fee applies toward the work performed.
Emergency Water Heater Failure
$219 visit fee — credited toward the work
Confirmed within 2 hours or fully refunded.
Priority dispatch for a leaking or dead water heater — we isolate the unit, stop any leak, and quote repair or same/next-day replacement.
Pay when you book
What's included
Priority dispatch for a leaking or dead water heater — we isolate the unit, stop any leak, and quote repair or same/next-day replacement. The $219 emergency fee is credited toward the job.
Fixed-price jobs
Sink Drain Unclog (Accessible)
Clear a clogged kitchen or bathroom sink drain via trap removal and hand or drill auger through the accessible branch line, then reassemble and flow-test.
Pay when you book · morning (8–12) or afternoon (12–4)
What's included
Clear a clogged kitchen or bathroom sink drain via trap removal and hand or drill auger through the accessible branch line, then reassemble and flow-test. Covers one fixture. NOT included: main sewer line clogs, roof-vent access, camera inspection, tub/shower drains, or clogs that require wall or floor access — those get a diagnostic visit.
Kitchen Faucet Replacement
Remove old kitchen faucet (including pull-down/side-spray models), install customer-supplied replacement with new supply lines (included), and leak-test.
Pay when you book · morning (8–12) or afternoon (12–4)
What's included
Remove old kitchen faucet (including pull-down/side-spray models), install customer-supplied replacement with new supply lines (included), and leak-test. NOT included: the faucet itself, sink or countertop modification for a different hole count, seized shutoff valves (add the shutoff valve SKU), or pot-filler/wall-mount faucets.
Toilet Internals Rebuild (Fill + Flush Valve)
Full tank rebuild on a standard two-piece toilet: new fill valve, flush valve, flapper, tank-to-bowl gasket and bolts, plus a new supply line.
Pay when you book · morning (8–12) or afternoon (12–4)
What's included
Full tank rebuild on a standard two-piece toilet: new fill valve, flush valve, flapper, tank-to-bowl gasket and bolts, plus a new supply line. Parts included. Fixes running, ghost-flushing, and tank leaks. NOT included: cracked tanks or bowls, pressure-assist units, wall-hung or one-piece proprietary systems, or flange/wax ring issues.
Toilet Replacement (Standard)
Remove and haul away your old toilet and install a customer-supplied standard toilet with new wax ring and supply line.
Pay when you book · morning (8–12) or afternoon (12–4)
What's included
Remove and haul away your old toilet and install a customer-supplied standard toilet with new wax ring and supply line. Price assumes sound flange and shutoff; flange repair is quoted separately if needed.
Garbage Disposal Swap
Like-for-like replacement of an existing garbage disposal with a customer-supplied unit, including drain hookup and leak test.
Pay when you book · morning (8–12) or afternoon (12–4)
What's included
Like-for-like replacement of an existing garbage disposal with a customer-supplied unit, including drain hookup and leak test. Assumes existing outlet and switch are functional.
Water Heater Flush & Checkup (Tank Type)
Drain and flush sediment from a tank water heater, test the T&P relief valve, inspect the anode rod port, check gas or electric connections visually, and verify temperature setting.
Pay when you book · morning (8–12) or afternoon (12–4)
What's included
Drain and flush sediment from a tank water heater, test the T&P relief valve, inspect the anode rod port, check gas or electric connections visually, and verify temperature setting. Extends heater life and recovers capacity. NOT included: anode rod replacement (quoted on site), tankless descaling, repairs of any kind, or heaters with a seized drain valve (we'll advise rather than force it).
Shower Valve Cartridge Replacement (Common Brands)
Replace the cartridge in a Moen, Delta, Kohler, or Price Pfister single-handle shower valve to fix drips, temperature drift, or stiff handles.
Pay when you book · morning (8–12) or afternoon (12–4)
What's included
Replace the cartridge in a Moen, Delta, Kohler, or Price Pfister single-handle shower valve to fix drips, temperature drift, or stiff handles. Standard cartridge and puller work included. Requires a working water shutoff for the bathroom or house. NOT included: obsolete or unidentifiable valve bodies (variable scope — book a visit), valve body replacement, or trim upgrades.
Sump Pump Replacement (Same Pit)
Remove existing sump pump and install a new 1/3 or 1/2 HP submersible pump (standard pump included) in the existing pit, with new check valve, adapted discharge connection, float verification, and full cycle test.
Pay when you book · morning (8–12) or afternoon (12–4)
What's included
Remove existing sump pump and install a new 1/3 or 1/2 HP submersible pump (standard pump included) in the existing pit, with new check valve, adapted discharge connection, float verification, and full cycle test. Requires an existing outlet at the pit. NOT included: new pit excavation, discharge line rerouting, battery backup systems, or sewage ejector pumps.
Show 26 more jobs
Bidet Seat Install
Install customer-supplied bidet seat or washlet on an existing toilet: remove old seat, mount seat, install T-valve on the toilet supply, connect and leak-test.
Pay when you book · morning (8–12) or afternoon (12–4)
What's included
Install customer-supplied bidet seat or washlet on an existing toilet: remove old seat, mount seat, install T-valve on the toilet supply, connect and leak-test. Requires an existing GFCI outlet within cord reach for electric models. NOT included: the seat itself, new electrical outlet installation, hot-water line runs, or toilet replacement.
Dishwasher Air Gap Install
Install a dishwasher air gap (parts included) in an existing sink or countertop knockout hole, reroute the dishwasher drain hose through it, and test a drain cycle.
Pay when you book · morning (8–12) or afternoon (12–4)
What's included
Install a dishwasher air gap (parts included) in an existing sink or countertop knockout hole, reroute the dishwasher drain hose through it, and test a drain cycle. NOT included: drilling new holes in stone or quartz countertops (stainless sink deck drilling is included), disposal replacement, or high-loop-only conversions.
Disposal Hard-Wire to Outlet Conversion
Convert a hard-wired garbage disposal to cord-and-plug: install a switched outlet in the sink cabinet fed from the existing disposal circuit, install a cord kit on the disposal (parts included), and test.
Pay when you book · morning (8–12) or afternoon (12–4)
What's included
Convert a hard-wired garbage disposal to cord-and-plug: install a switched outlet in the sink cabinet fed from the existing disposal circuit, install a cord kit on the disposal (parts included), and test. Makes future disposal swaps a 30-minute job. NOT included: new circuits from the panel, GFCI panel work beyond the outlet itself, disposal replacement, or plumbing changes.
Hose Bib Replacement (Accessible)
Replace a leaking or non-frost-free exterior hose bib with a new frost-free sillcock (included), where the interior pipe connection is accessible from a basement, crawlspace, or utility area.
Pay when you book · morning (8–12) or afternoon (12–4)
What's included
Replace a leaking or non-frost-free exterior hose bib with a new frost-free sillcock (included), where the interior pipe connection is accessible from a basement, crawlspace, or utility area. Includes vacuum breaker per local code. NOT included: connections buried in finished walls or ceilings (variable scope — book a visit), pipe rerouting, or stucco/siding repair.
Ice Maker Water Line Install
Run a new quarter-inch water line from an accessible cold-water source (under adjacent sink, basement, or crawlspace within ~25 feet) to the refrigerator, with a proper tee-and-ball-valve connection (no saddle valves),…
Pay when you book · morning (8–12) or afternoon (12–4)
What's included
Run a new quarter-inch water line from an accessible cold-water source (under adjacent sink, basement, or crawlspace within ~25 feet) to the refrigerator, with a proper tee-and-ball-valve connection (no saddle valves), copper or braided line included, connected and leak-tested. NOT included: routes requiring wall or ceiling opening in finished spaces, refrigerator repair, or filter systems.
P-Trap / Sink Drain Assembly Replacement
Replace a leaking or corroded under-sink trap and tailpiece assembly with new PVC or chrome components (parts included) at one sink, sealed and leak-tested.
Pay when you book · morning (8–12) or afternoon (12–4)
What's included
Replace a leaking or corroded under-sink trap and tailpiece assembly with new PVC or chrome components (parts included) at one sink, sealed and leak-tested. Covers kitchen or bath sinks with accessible under-cabinet plumbing. NOT included: in-wall drain pipe repair, cabinet floor repair from prior leaks, or garbage disposal work.
Pedestal Sink Install (Customer-Supplied)
Remove existing sink or vanity and install a customer-supplied pedestal sink in the same location: mount basin to blocking/wall, set pedestal, install faucet and drain, connect to existing plumbing, seal and leak-test.
Pay when you book · morning (8–12) or afternoon (12–4)
What's included
Remove existing sink or vanity and install a customer-supplied pedestal sink in the same location: mount basin to blocking/wall, set pedestal, install faucet and drain, connect to existing plumbing, seal and leak-test. Includes adding wall blocking if the stud bay is open or accessible. NOT included: the sink or faucet, plumbing relocation, drywall or tile repair behind the removed vanity, or paint.
Refrigerator Water Line Hookup
Connection of a refrigerator ice maker/water dispenser to an existing accessible shutoff valve within 15 ft: new braided or PEX supply line (materials included), connection at the fridge, leak check under pressure, and…
Pay when you book · morning (8–12) or afternoon (12–4)
What's included
Connection of a refrigerator ice maker/water dispenser to an existing accessible shutoff valve within 15 ft: new braided or PEX supply line (materials included), connection at the fridge, leak check under pressure, and line flush. Requires an existing functional fridge shutoff or accessible cold-water valve. Excludes installing a new tee/valve into supply plumbing (quoted separately), saddle valves (we replace, not install), in-door filter sourcing, and drywall penetration into finished walls.
Reverse Osmosis System Install (Customer-Supplied)
Install a customer-supplied under-sink reverse osmosis system: mount the unit and storage tank, tee into cold supply, install the drain saddle on the sink drain, set the RO faucet in an existing hole (or drill…
Pay when you book · morning (8–12) or afternoon (12–4)
What's included
Install a customer-supplied under-sink reverse osmosis system: mount the unit and storage tank, tee into cold supply, install the drain saddle on the sink drain, set the RO faucet in an existing hole (or drill stainless sink deck), pressurize, flush per manufacturer spec, and leak-test. NOT included: the RO system, drilling stone or quartz countertops, remote tank locations, or fridge-line tie-ins beyond 10 feet.
Shower Head Replacement
$105 · $129 minimum visit
Remove old shower head, clean and re-tape the shower arm threads, and install a customer-supplied head or handheld kit, leak-tested.
Pay when you book · morning (8–12) or afternoon (12–4)
What's included
Remove old shower head, clean and re-tape the shower arm threads, and install a customer-supplied head or handheld kit, leak-tested. Includes shower arm replacement if the old arm is corroded (standard arm included). NOT included: the shower head itself, in-wall drop-ear repair if the fitting spins, or slide-bar installs into tile (book bath accessory SKU).
Shower Trim Kit Swap (Same Valve)
Replace shower handle, escutcheon, tub spout, and shower head with a customer-supplied trim kit that matches the existing in-wall valve brand and model, sealed and tested.
Pay when you book · morning (8–12) or afternoon (12–4)
What's included
Replace shower handle, escutcheon, tub spout, and shower head with a customer-supplied trim kit that matches the existing in-wall valve brand and model, sealed and tested. NOT included: the trim kit itself, valve body replacement (variable scope — book a visit), cartridge replacement (add the cartridge SKU), or tile repair.
Sink Pop-Up Stopper Assembly Replacement
Replace a broken or non-sealing bathroom sink pop-up drain and stopper assembly, including the drain body, linkage, and gaskets (standard parts included), then leak-test.
Pay when you book · morning (8–12) or afternoon (12–4)
What's included
Replace a broken or non-sealing bathroom sink pop-up drain and stopper assembly, including the drain body, linkage, and gaskets (standard parts included), then leak-test. NOT included: matching designer finishes (customer supplies specialty drains), trap replacement (separate SKU), or vessel-sink grid drains.
Sump Pump Discharge Reroute
Reroute of an existing above-grade exterior sump discharge line up to 25 ft (rigid PVC or corrugated pipe, materials included) to move water away from the foundation, with air gap/freeze-relief fitting at the exit and…
Pay when you book · morning (8–12) or afternoon (12–4)
What's included
Reroute of an existing above-grade exterior sump discharge line up to 25 ft (rigid PVC or corrugated pipe, materials included) to move water away from the foundation, with air gap/freeze-relief fitting at the exit and secured slope to daylight. Excludes buried lines, dry wells, work on the sump pump itself or interior plumbing, trenching through hardscape, and lines over 25 ft (quoted separately).
Thermal Expansion Tank Replacement
Replace a failed thermal expansion tank at the water heater (2 or 4.5 gallon tank included), pre-charge to match house pressure, support properly, and leak-test.
Pay when you book · morning (8–12) or afternoon (12–4)
What's included
Replace a failed thermal expansion tank at the water heater (2 or 4.5 gallon tank included), pre-charge to match house pressure, support properly, and leak-test. Covers first-time installs where a tee already exists on the cold line. NOT included: water heater repair, repiping to create a connection point in hard-to-reach configurations, or PRV replacement (separate SKU — commonly paired).
Thermostatic Mixing Valve Install (Water Heater)
Install a code-compliant thermostatic mixing valve at the water heater outlet (valve and fittings included) so the tank can run hotter for capacity while delivering scald-safe temps to fixtures; set and verify output…
Pay when you book · morning (8–12) or afternoon (12–4)
What's included
Install a code-compliant thermostatic mixing valve at the water heater outlet (valve and fittings included) so the tank can run hotter for capacity while delivering scald-safe temps to fixtures; set and verify output temperature. Requires accessible copper or PEX at the heater. NOT included: water heater repair or replacement, point-of-use shower mixing valves, or recirculation loop work.
Toilet Flange Repair
Pull the toilet, repair a broken or corroded closet flange using a repair ring, spanner flange, or push-in replacement as appropriate, then reset the toilet with a new wax ring and bolts and leak-test.
Pay when you book · morning (8–12) or afternoon (12–4)
What's included
Pull the toilet, repair a broken or corroded closet flange using a repair ring, spanner flange, or push-in replacement as appropriate, then reset the toilet with a new wax ring and bolts and leak-test. NOT included: subfloor repair or rot remediation, drain pipe replacement below the flange, tile work, or a new toilet.
Toilet Seat Replacement
$95 · $129 minimum visit
Remove old toilet seat (including seized or corroded bolts, which we cut off) and install a customer-supplied replacement seat, aligned and tightened.
Pay when you book · morning (8–12) or afternoon (12–4)
What's included
Remove old toilet seat (including seized or corroded bolts, which we cut off) and install a customer-supplied replacement seat, aligned and tightened. NOT included: the seat itself, bidet seats (separate SKU), or any tank/bowl work. Best value when added to another visit.
Toilet Wax Ring Reset
Pull and reset an existing toilet with a new wax ring (or waxless seal), new closet bolts, re-shim and level, recaulk the base, and leak-test.
Pay when you book · morning (8–12) or afternoon (12–4)
What's included
Pull and reset an existing toilet with a new wax ring (or waxless seal), new closet bolts, re-shim and level, recaulk the base, and leak-test. Fixes rocking toilets and base leaks with an intact flange. NOT included: flange repair (book the flange repair SKU if the flange is broken — we'll confirm on site), subfloor work, or internal tank parts.
Tub Spout Replacement
Remove old slip-fit or threaded tub spout and install a matching customer-supplied or standard chrome replacement (standard spout included if not supplied), sealed and tested including diverter function.
Pay when you book · morning (8–12) or afternoon (12–4)
What's included
Remove old slip-fit or threaded tub spout and install a matching customer-supplied or standard chrome replacement (standard spout included if not supplied), sealed and tested including diverter function. NOT included: in-wall copper stub-out repair if the pipe is damaged, valve or trim work (separate SKUs), or tile repair.
Under-Sink Water Filter Install (Customer-Supplied)
Install a customer-supplied single or dual-stage under-sink filter system with a dedicated drinking faucet in an existing sink hole or included deck drilling in stainless sinks, tee into the cold supply, flush…
Pay when you book · morning (8–12) or afternoon (12–4)
What's included
Install a customer-supplied single or dual-stage under-sink filter system with a dedicated drinking faucet in an existing sink hole or included deck drilling in stainless sinks, tee into the cold supply, flush cartridges, and leak-test. NOT included: the filter system, drilling stone or quartz countertops, reverse osmosis systems (separate SKU), or whole-house filtration.
Utility / Laundry Sink Install
Install a customer-supplied freestanding utility sink where laundry-area supply and drain connections already exist within reach: assemble legs, install faucet, connect supplies and P-trap to the existing standpipe or…
Pay when you book · morning (8–12) or afternoon (12–4)
What's included
Install a customer-supplied freestanding utility sink where laundry-area supply and drain connections already exist within reach: assemble legs, install faucet, connect supplies and P-trap to the existing standpipe or drain, and leak-test. NOT included: the sink or faucet, new drain or supply rough-in, pump-up drain systems, or tying into a drain more than 6 feet away.
Vanity Faucet Replacement
Remove old bathroom sink faucet, install customer-supplied replacement, connect new supply lines (included), reconnect pop-up linkage, and leak-test.
Pay when you book · morning (8–12) or afternoon (12–4)
What's included
Remove old bathroom sink faucet, install customer-supplied replacement, connect new supply lines (included), reconnect pop-up linkage, and leak-test. NOT included: the faucet itself, corroded/seized shutoff valve replacement (add the shutoff valve SKU), drain assembly replacement, or countertop drilling for a different hole pattern.
Washing Machine Hose Pair Replacement
Replace both washing machine supply hoses with new braided stainless hoses (parts included), pull and reposition the machine, and leak-test under pressure.
Pay when you book · morning (8–12) or afternoon (12–4)
What's included
Replace both washing machine supply hoses with new braided stainless hoses (parts included), pull and reposition the machine, and leak-test under pressure. Requires working laundry shutoff valves. NOT included: valve or valve box replacement (separate SKU), drain hose or standpipe work, or machine repair.
Washing Machine Valve Box Replacement
Replace a leaking or seized laundry supply valve box with a new recessed outlet box with quarter-turn valves (parts included), connecting to existing copper or PEX in the wall cavity, plus new braided hoses to the…
Pay when you book · morning (8–12) or afternoon (12–4)
What's included
Replace a leaking or seized laundry supply valve box with a new recessed outlet box with quarter-turn valves (parts included), connecting to existing copper or PEX in the wall cavity, plus new braided hoses to the machine and full leak-test. Includes cutting the access opening. NOT included: drywall patch and paint of the access opening, drain standpipe work, or repiping beyond the immediate connections.
Water Heater Replacement (40-Gal Gas, Standard)
Permitted like-for-like replacement of a 40-gallon atmospheric gas water heater, including unit, expansion tank, code-required fittings, haul-away, and the local permit.
$500 deposit to book, the rest when the work is done · morning (8–12) or afternoon (12–4)
What's included
Permitted like-for-like replacement of a 40-gallon atmospheric gas water heater, including unit, expansion tank, code-required fittings, haul-away, and the local permit. Power-vent, tankless, or relocation work is quoted separately.
Water Pressure Regulator Replacement
Replace the pressure reducing valve (PRV) on the main line with a new regulator (included), set outlet pressure to 55-65 PSI, and verify with gauge readings at fixtures.
Pay when you book · morning (8–12) or afternoon (12–4)
What's included
Replace the pressure reducing valve (PRV) on the main line with a new regulator (included), set outlet pressure to 55-65 PSI, and verify with gauge readings at fixtures. Requires an accessible existing PRV location and working main shutoff. NOT included: main shutoff valve replacement if it fails to hold (added on site only with your approval), first-time PRV installs where none exists, or expansion tank (separate SKU — commonly paired).
Priced per item
Fixture Supply Line Replacement (Per Line)
$75 each · $55 each for 3+ · $129 minimum visit
Replace aging faucet or toilet supply lines with new braided stainless lines, parts included.
Pay when you book · morning (8–12) or afternoon (12–4)
What's included
Replace aging faucet or toilet supply lines with new braided stainless lines, parts included. Price is per line. Cheap insurance against the most common source of interior floods. NOT included: shutoff valve replacement if the valve won't hold (add the shutoff valve SKU), washing machine hoses (separate SKU), or ice maker lines.
Shutoff Valve Replacement (Per Valve)
$165 each · $125 each for 2–3 · $105 each for 4+ · $129 minimum visit
Replace fixture shutoff (angle stop) valves under sinks and behind toilets with new quarter-turn ball valves, including new supply lines to the fixture.
Pay when you book · morning (8–12) or afternoon (12–4)
What's included
Replace fixture shutoff (angle stop) valves under sinks and behind toilets with new quarter-turn ball valves, including new supply lines to the fixture. Price is per valve; book the total count. Requires a working main or branch shutoff. NOT included: main house shutoff replacement, valves buried in walls, or pipe repair beyond the valve connection.
Visit first, then quoted
Plumbing Service Visit
$129 visit fee — credited toward the work
Licensed plumber diagnoses leaks, clogs, fixture issues, or low pressure and quotes the repair on site.
Pay when you book · morning (8–12) or afternoon (12–4)
What's included
Licensed plumber diagnoses leaks, clogs, fixture issues, or low pressure and quotes the repair on site. The $129 trip fee is credited toward any work you approve.
FREE PLANNING TOOLS
Both tools are free and take a couple of minutes — start in either one.
EVERY PROJECT STARTS WITH DESIGN
Local Service
Plumbing Services in Wheat Ridge, Colorado
Autotelic provides professional plumbing services throughout Wheat Ridge and the surrounding Jefferson County area. Complete plumbing services including rough-in, fixture installation, water heaters, and repiping for homes and commercial spaces. Whether you're in Wheat Ridge (central Jefferson County) or nearby communities, our team delivers quality workmanship, licensed and insured.
The build sequence for a Plumbing project
Every project starts with a feasibility study; this trade is priced from the same assemblies.
Permit Thresholds
Wheat Ridge permit thresholds
- Code reference
- Retaining walls over 4' high (or supporting a surcharge) and other structural elements like decks or room additions explicitly require permits; any structural work in a remodel would qualify as an alteration requiring a permit.
- Code reference
- These requirements are enforced under the City of Wheat Ridge Municipal Code, Chapter 5, Article II, Division 2 (Building Permits).
- Use tax
- Per City Code Section 22-68, use tax is charged at 3.5% of 60% of the project valuation (60% of valuation is assumed to be materials subject to tax).§22-68
- Code reference
- Permit fees are based on the higher of the applicant’s valuation or the building official’s minimum (using ICC Building Valuation Data); a separate plan review fee (65% of the permit fee) applies where required.
Codes are amended regularly — verify current requirements with **City of Wheat Ridge Building Division (City of Wheat Ridge, Colorado) issues residential building permits.
Energy Code
Wheat Ridge energy code quick facts
- Code reference
- 2024 IECC (with Colorado Model Low Energy and Carbon Code, 2025 edition, and Colorado Model Electric Ready and Solar Ready Code), adopted by reference with primarily administrative/local amendments (no technical energy amendments noted).
- Code reference
- This replaces the prior 2018 I-Codes.
- Code reference
- City Council approved on October 27, 2025 (Ordinance 1883); the 2024 codes (including 2024 IECC, excluding Chapter 1 but retaining Sections C102, R102, C107, and R107) apply to all new permit applications beginning January 1, 2026.Ord. 1883
- Code reference
- Wheat Ridge is in Climate Zone 5B.
- Code reference
- Requirements for remodels/additions generally follow the 2024 IECC (and Colorado model code) provisions applicable to existing buildings (often via IEBC cross-references or specific existing-building sections), with no local technical amendments identified that alter prescriptive values.
- Code reference
- Specific numeric prescriptive requirements (e.g., R-values, U-factors, air-sealing thresholds) are those in the base 2024 IECC/Colorado model code for CZ 5B; local adoption does not modify them.
- Permit-related tax/fee (construction use tax)
- Use tax of 3.5% applied to 60% of the project valuation (separate from and in addition to the building permit fee, which is calculated via a tiered schedule based on valuation).
- Code reference
- Adopting references include Chapter 5 of the Wheat Ridge Municipal Code (incorporating the listed codes by reference) and Ordinance 1883.Ord. 1883
Codes are amended regularly — verify current requirements with **City of Wheat Ridge Building Division (City of Wheat Ridge, Colorado) issues residential building permits.
Zoning & Dimensional Standards
Setback & dimensional standards in Wheat Ridge
Zone-district dimensional standards for Wheat Ridge, quoted verbatim from the Wheat Ridge Code of Ordinances (Ch.26 Zoning). Knowing your lot's district — and its setbacks, height, and coverage limits — is where every feasibility conversation starts.
A-1setback & dimensional standards
| Standard | Requirement |
|---|---|
| Front Setback (min) | 30' (c) |
| Side Setback (min) | 15' |
| Rear Setback (min) | 15' (g) |
| Building Coverage (max) | 25% |
| Building Height (max) | 35' |
| Lot Area (min) | 1 acre |
| Lot Width (min) | 140' |
Wheat Ridge Code of Ordinances (Ch.26 Zoning) A-1 setback standards (Ch.26 Art.II district standards tables) — effective 2025-01-27 · View the code
A-2setback & dimensional standards
| Standard | Requirement |
|---|---|
| Front Setback (min) | 30' (c) |
| Side Setback (min) | 15' |
| Rear Setback (min) | 15' (g) |
| Building Coverage (max) | 25% |
| Building Height (max) | 35' |
| Lot Area (min) | 1 acre |
| Lot Width (min) | 140' |
Wheat Ridge Code of Ordinances (Ch.26 Zoning) A-2 setback standards (Ch.26 Art.II district standards tables) — effective 2025-01-27 · View the code
R-1setback & dimensional standards
| Standard | Requirement |
|---|---|
| Front Setback (min) | 30' (c) |
| Side Setback (min) | 15' |
| Rear Setback (min) | 15' |
| Building Coverage (max) | 25% |
| Building Height (max) | 35' |
| Lot Area (min) | 12,500 sf |
| Lot Width (min) | 100' |
Wheat Ridge Code of Ordinances (Ch.26 Zoning) R-1 setback standards (Ch.26 Art.II district standards tables) — effective 2025-01-27 · View the code
R-1Asetback & dimensional standards
| Standard | Requirement |
|---|---|
| Front Setback (min) | 25' (c) |
| Side Setback (min) | 10' |
| Rear Setback (min) | 15' (h) |
| Building Coverage (max) | 30% |
| Building Height (max) | 35' |
| Lot Area (min) | 9,000 sf |
| Lot Width (min) | 75' |
Wheat Ridge Code of Ordinances (Ch.26 Zoning) R-1A setback standards (Ch.26 Art.II district standards tables) — effective 2025-01-27 · View the code
R-1Bsetback & dimensional standards
| Standard | Requirement |
|---|---|
| Front Setback (min) | 25' (d) |
| Side Setback (min) | 5' (e) |
| Rear Setback (min) | 10' |
| Building Coverage (max) | 40% |
| Building Height (max) | 35' |
| Lot Area (min) | 7,500 sf |
| Lot Width (min) | 60' |
Wheat Ridge Code of Ordinances (Ch.26 Zoning) R-1B setback standards (Ch.26 Art.II district standards tables) — effective 2025-01-27 · View the code
R-1Csetback & dimensional standards
| Standard | Requirement |
|---|---|
| Front Setback (min) | 20' (d) |
| Side Setback (min) | 5' |
| Rear Setback (min) | 5' |
| Building Coverage (max) | 40% |
| Building Height (max) | 35' |
| Lot Area (min) | 5,000 sf |
| Lot Width (min) | 50' |
Wheat Ridge Code of Ordinances (Ch.26 Zoning) R-1C setback standards (Ch.26 Art.II district standards tables) — effective 2025-01-27 · View the code
R-2setback & dimensional standards
| Standard | Requirement |
|---|---|
| Front Setback (min) | 25' (d) |
| Side Setback (min) | 5' (e) |
| Rear Setback (min) | 10' |
| Building Coverage (max) | 40% |
| Building Height (max) | 35' |
| Lot Area (min) | 9,000 sf |
| Lot Width (min) | 75' |
Wheat Ridge Code of Ordinances (Ch.26 Zoning) R-2 setback standards (Ch.26 Art.II district standards tables) — effective 2025-01-27 · View the code
R-2Asetback & dimensional standards
| Standard | Requirement |
|---|---|
| Front Setback (min) | 25' (d) |
| Side Setback (min) | 5' (d) |
| Rear Setback (min) | 10' |
| Building Coverage (max) | 40% |
| Building Height (max) | 35' |
| Lot Area (min) | 7,500 sf |
| Lot Width (min) | 60' |
Wheat Ridge Code of Ordinances (Ch.26 Zoning) R-2A setback standards (Ch.26 Art.II district standards tables) — effective 2025-01-27 · View the code
R-3setback & dimensional standards
| Standard | Requirement |
|---|---|
| Front Setback (min) | 25' (e) |
| Side Setback (min) | 5' |
| Rear Setback (min) | 10' |
| Building Coverage (max) | 40% |
| Building Height (max) | 35' |
| Lot Area (min) | 7,500 sf |
| Lot Width (min) | 60' |
Wheat Ridge Code of Ordinances (Ch.26 Zoning) R-3 setback standards (Ch.26 Art.II district standards tables) — effective 2025-01-27 · View the code
R-3Asetback & dimensional standards
| Standard | Requirement |
|---|---|
| Front Setback (min) | 25' (e) |
| Side Setback (min) | 5' |
| Rear Setback (min) | 10' |
| Building Coverage (max) | 40% |
| Building Height (max) | 35' |
| Lot Area (min) | 7,500 sf |
| Lot Width (min) | 60' |
Wheat Ridge Code of Ordinances (Ch.26 Zoning) R-3A setback standards (Ch.26 Art.II district standards tables) — effective 2025-01-27 · View the code
Verify current requirements with the jurisdiction — informational reference only. Standards vary by overlay, lot, and use; we confirm the exact rules for your property during feasibility.
text
What plumbing work covers in the Denver metro
Plumbing projects in the Denver metro range from leak diagnosis and fixture replacement to water heater work, drain clearing, and full rough-in for remodels. Residential jobs often involve kitchens, baths, laundry rooms, and service line transitions. Commercial work may add restroom groups, grease or floor drains, and coordination with other building systems. A municipally licensed Denver general contractor coordinates the overall project and the licensed specialty trades required for the work. Scope should state whether the job is repair, fixture swap, water heater replacement, or a remodel rough-in that will be inspected.
text
Common residential and remodel scopes
Typical homeowner requests include repairing supply or drain leaks, replacing faucets and toilets, addressing slow drains, and planning plumbing changes during kitchen or bathroom remodels. Remodel plumbing usually means relocating or adding supply, drain, and vent lines so fixtures land correctly for the new layout. Before walls close, a clear plan covers fixture locations, shutoff access, venting strategy, and whether existing pipes will be reused or replaced. Cost is project-specific and depends on access, pipe type, fixture count, and whether structural or finish trades are also in the schedule.
text
Permits and who coordinates the work
Many plumbing alterations require permits and inspections through the local city or county building department. In Colorado, plumbing is regulated through DORA for the specialty trade. Cities and counties license general contractors. Colorado has no statewide general contractor license. Autotelic acts as a municipally licensed Denver general contractor and coordinates licensed specialty trades for these scopes. Permit responsibility and inspection sequencing should be stated in the project plan.
text
What to prepare before a site visit
Useful details include the property city, whether the issue is an active leak or a planned remodel, fixture types involved, water heater type and age if known, and any recent remodel drawings. Photos of the problem area and access to shutoff valves help define a practical first visit. For commercial sites, note restroom counts, business hours constraints, and whether work must be phased around occupancy.
Installed cost
Toilet, faucets & shower valve: typical 60 sq ft bath, installed
- Essential
- $3,000 – $3,500
- Premium
- $4,000 – $5,000
- Luxury
- $7,000 – $8,000
Prices as of September 2026 · Wheat Ridge projects are priced on the same Denver-metro estimate.
See materials and what's included →FAQ
Common questions
How much does Sink Drain Unclog (Accessible) cost in Wheat Ridge?
$215.
How do I book?
Press Book next to the job, pick a date and a morning (8–12) or afternoon (12–4) window, and pay in full. We confirm within 24 hours or refund you in full.
What's not included?
NOT included: main sewer line clogs, roof-vent access, camera inspection, tub/shower drains, or clogs that require wall or floor access — those get a diagnostic visit.
What plumbing problems should be treated as urgent?
Active supply leaks, no water, sewage backups, and water heater failures that risk property damage should be addressed promptly. Shut off water at the fixture or main when safe to do so, then get a site assessment.
Who handles the plumbing permits and licensing?
A municipally licensed Denver general contractor coordinates the project and the licensed specialty trades required for the work. Local city or county building departments issue permits and inspections. Colorado has no statewide general contractor license. DORA regulates specialty trades such as plumbing.
Can plumbing be moved during a kitchen or bathroom remodel?
Often yes, but relocating supply, drain, and vent lines depends on framing, stack location, slab or crawlspace access, and code clearances. The remodel plan should show final fixture locations before rough-in.
How is commercial plumbing different from residential work?
Commercial projects more often involve multiple fixtures, accessibility requirements, specialized drains, and tighter coordination with occupancy and inspections. Phasing around open hours is common.
What information helps define an accurate plumbing scope?
City or county location, repair vs remodel intent, fixture list, leak history, water heater details if relevant, and photos or drawings of the work area. For remodels, a layout with proposed fixture locations is especially useful.
Service Area
Serving Wheat Ridge and Jefferson County
We serve Wheat Ridge, CO and all surrounding Denver metro communities. Our team is based in Denver and operates throughout the Front Range, from Castle Rock to Longmont and everywhere in between. Contact us for a free estimate on your Wheat Ridge project.
How It Runs
01
Survey
02
Design
03
Build
04
Verify
DESIGN SERVICES
Discovery & Site Analysis
Needs + preference programming, site survey, as-built documentation, feasibility.
We walk, measure, and photograph your property — existing conditions, utilities, structure, and constraints. You get the as-built documentation and feasibility read that every later decision rests on.
Learn more →Concept Design & Space Planning
Schematic design, floor plan studies, layout options.
Your scope becomes schematic floor plans you can compare side by side — circulation, daylight, adjacencies, and what each option does to the budget. Layout decisions happen on paper, where changes are cheap.
Learn more →Architectural Design & 3D Renderings
Design development, materials + finishes, photorealistic visualization.
The chosen concept resolves into materials, finishes, fixtures, and lighting — with the automation layer drawn in. Photorealistic renderings let you walk the space and adjust before anything is priced.
Learn more →Construction Documents & Permitting
Full CD sets, structural + MEP engineering coordination, permit-ready drawings.
Approved designs become coordinated architectural, structural, and MEP sheets — the set your jurisdiction permits from and trades build from. We submit, track, and answer review comments.
Learn more →CONSTRUCTION
New Construction & Custom Homes
Ground-up homes and light commercial, dirt to keys.
Ground-up residential and light commercial builds — foundations through finishes, including modular and steel construction. One accountable builder from dirt to keys.
Learn more →Remodels & Additions
Kitchens, baths, basements, pop-tops, whole-home.
Kitchens, baths, basements, pop-tops, and whole-home renovations that respect the house you already have. We handle structure, permits, and the dust.
Learn more →Commercial Tenant Finish & Build-Outs
Shells to working spaces — retail, office, restaurant, school.
Raw shells become working spaces — showrooms, offices, restaurants, schools. Dealer-spec finishes, code compliance, and opening dates held.
Learn more →ADUs & Modular Construction
Backyard cottages, garage conversions, factory-built homes.
Backyard cottages, garage conversions, and factory-built homes — zoning, design, permits, and set. Denver’s ADU rules are a specialty, not a surprise.
Learn more →Outdoor Living & Patio Structures
Decks, pergolas, and dining patios built for Colorado weather.
Decks, pergolas, and dining patios engineered for Colorado sun, snow, and hail — structure, shade, and drainage done right the first time.
Learn more →TECHNOLOGY
Smart Home Automation
Lighting, shades, climate, audio, security — one interface.
Whole-home control of lighting, shades, climate, audio, and security from a single interface — Crestron, Lutron, Savant, and Control4 designed in, not bolted on.
Learn more →A/V Systems
Theaters, distributed audio, video walls, commercial sound.
Theaters, distributed audio, video walls, and commercial sound — designed, installed, and tuned by the same team for over 20 years.
Learn more →Control Systems
Custom programming — scenes and schedules that fit the space.
Every subsystem brought into one elegant interface — custom programming for homes and venues, with scenes and schedules that match how the space is actually used.
Learn more →Networking & Edge Compute
Enterprise Wi-Fi, structured cabling, racks, on-prem compute.
Enterprise-grade Wi-Fi, structured cabling, racks, and on-premise compute — the backbone that makes everything else reliable, including our own Barbot platform.
Learn more →Solar & Energy Storage
Solar arrays, Tesla Powerwall, EV charging — certified install.
Solar arrays, Tesla Powerwall, and EV charging designed and installed by a Tesla Energy Certified team — roof, electrical, and app in one scope.
Learn more →Explore