DESIGN · BUILD · AUTOMATE
LONE TREE SERVICES
Commercial Tenant Finish in Lone Tree
Commercial TI Walkthrough, $350
See all 2 jobsLicensed commercial tenant finish services for Lone Tree and Douglas County. Get your business open, on time.
What Lone Tree requires
Code reference: 2021 International Energy Conservation Code (IECC) with local amendments (per City of Lone Tree Municipal Code Chapter 18, adopted via Ordinance No. 22-07, Series of 2022). Ord. No. 22-07
See full local requirements ↓- Full Design Lifecycle
- Construction & Tenant Finish
- Smart Home · A/V · Edge Compute
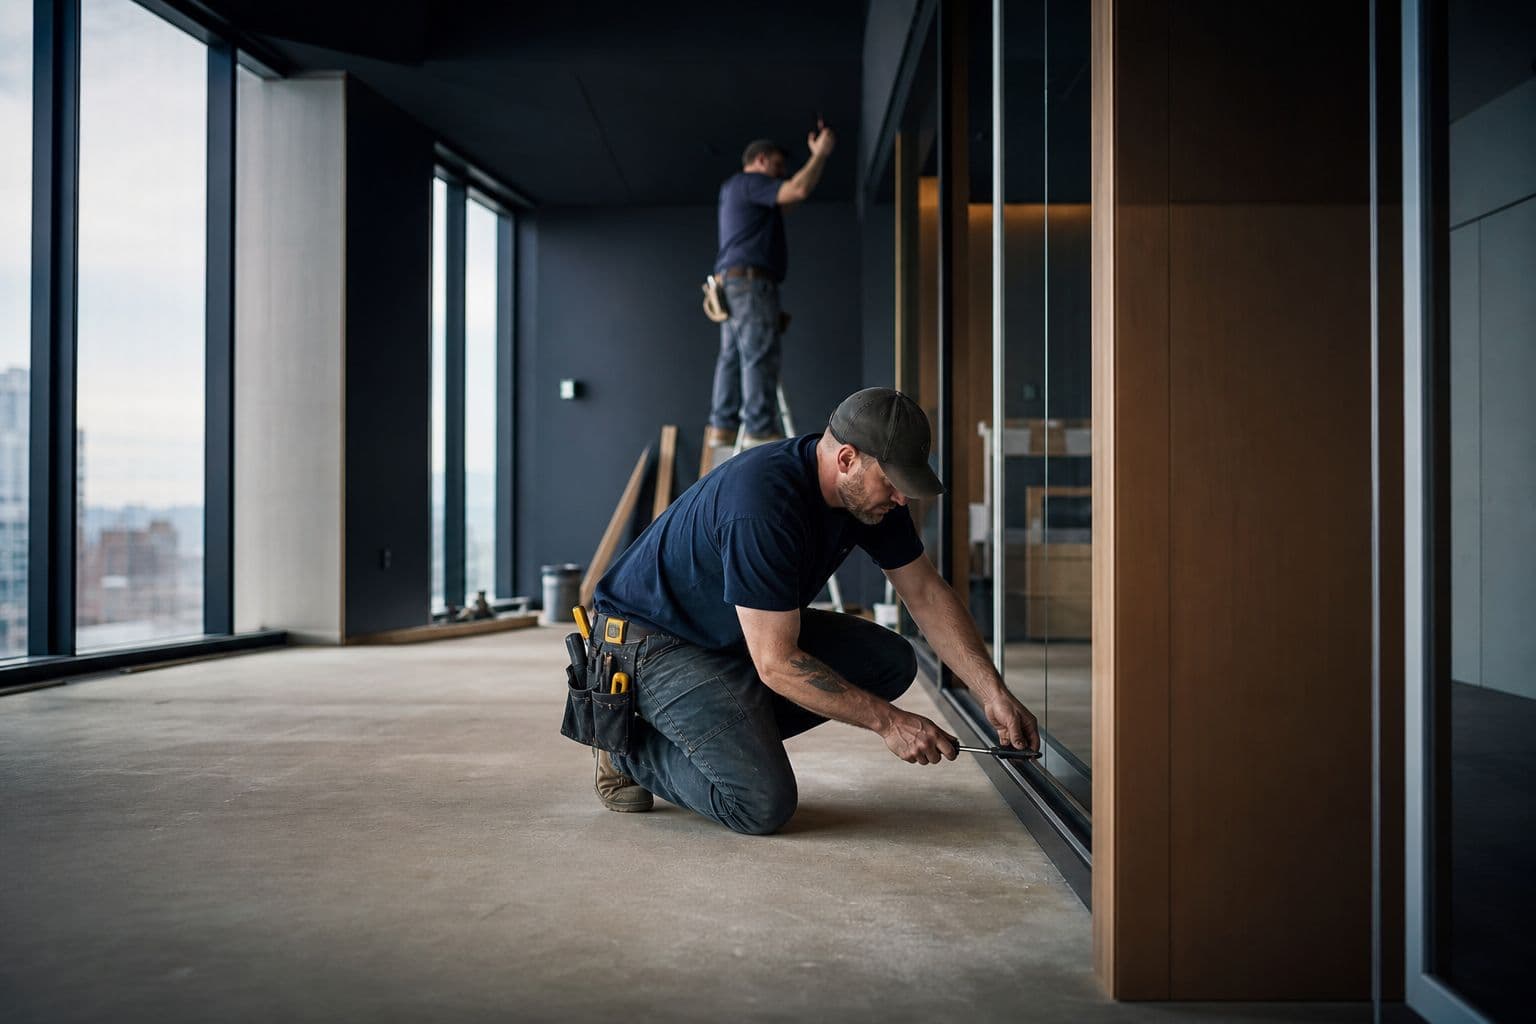
Get your business open, on time
Jobs you can book online
Pick your job and choose a time.
Pay when you book. We confirm within 24 hours or refund you in full.
Commercial Tenant-Finish Punch Visit
$149 visit fee — credited toward the work
GC walkthrough of a commercial space to document and price punch-list or small tenant-improvement scope, with a written proposal.
Pay when you book · morning (8–12) or afternoon (12–4)
What's included
GC walkthrough of a commercial space to document and price punch-list or small tenant-improvement scope, with a written proposal. The $149 fee applies toward any contracted work.
Commercial TI Walkthrough
A licensed GC walks your commercial space and flags code, ADA, MEP, and buildout cost drivers for your tenant improvement.
Pay when you book · morning (8–12) or afternoon (12–4)
What's included
A licensed GC walks your commercial space and flags code, ADA, MEP, and buildout cost drivers for your tenant improvement. Includes a written summary of scope items and rough-order pricing.
FREE PLANNING TOOLS
Both tools are free and take a couple of minutes — start in either one.
EVERY PROJECT STARTS WITH DESIGN
Local Service
Commercial Tenant Finish Services in Lone Tree, Colorado
Autotelic provides professional commercial tenant finish services throughout Lone Tree and the surrounding Douglas County area. Commercial tenant improvement buildouts across the Denver metro — offices, retail, medical, and restaurant spaces with fast-track scheduling. Commercially licensed and insured. Whether you're in Lone Tree (Park Meadows and RidgeGate) or nearby communities, our team delivers quality workmanship, licensed and insured.
A recent build
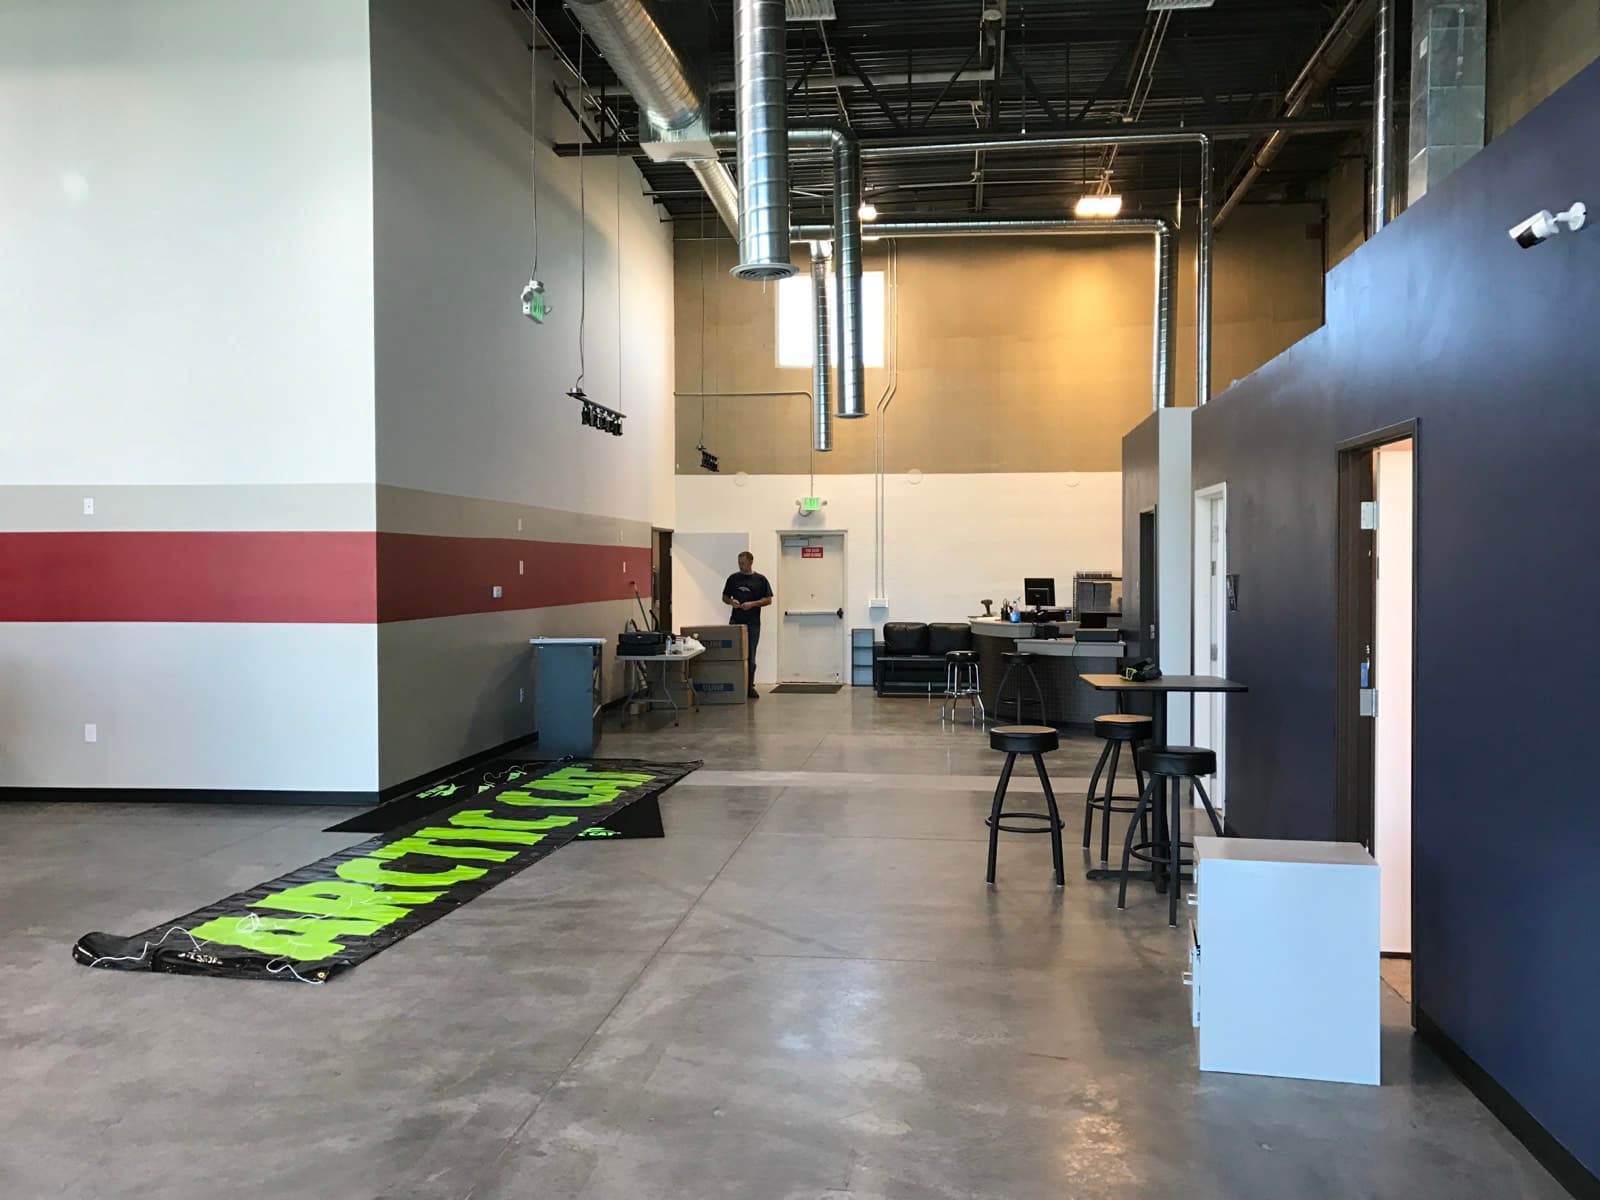
Powersports dealership tenant finish
Parker · 2017
- Delivery
- Commercial tenant finish
- Opened
- Summer 2017
- Program
- Showroom · service · parts · lounge
- High-bay showroom — stained/polished concrete, dealer-spec paint package, suspended track lighting, exposed painted structure, full-height storefront glazing with clerestory windows
- Service department — sealed/epoxy floor, two-tone wainscot, gas unit heater, pallet racking for parts, lift-table service bays
- Customer retail area — navy feature walls, curved reception/parts counter, customer lounge with bar-height seating
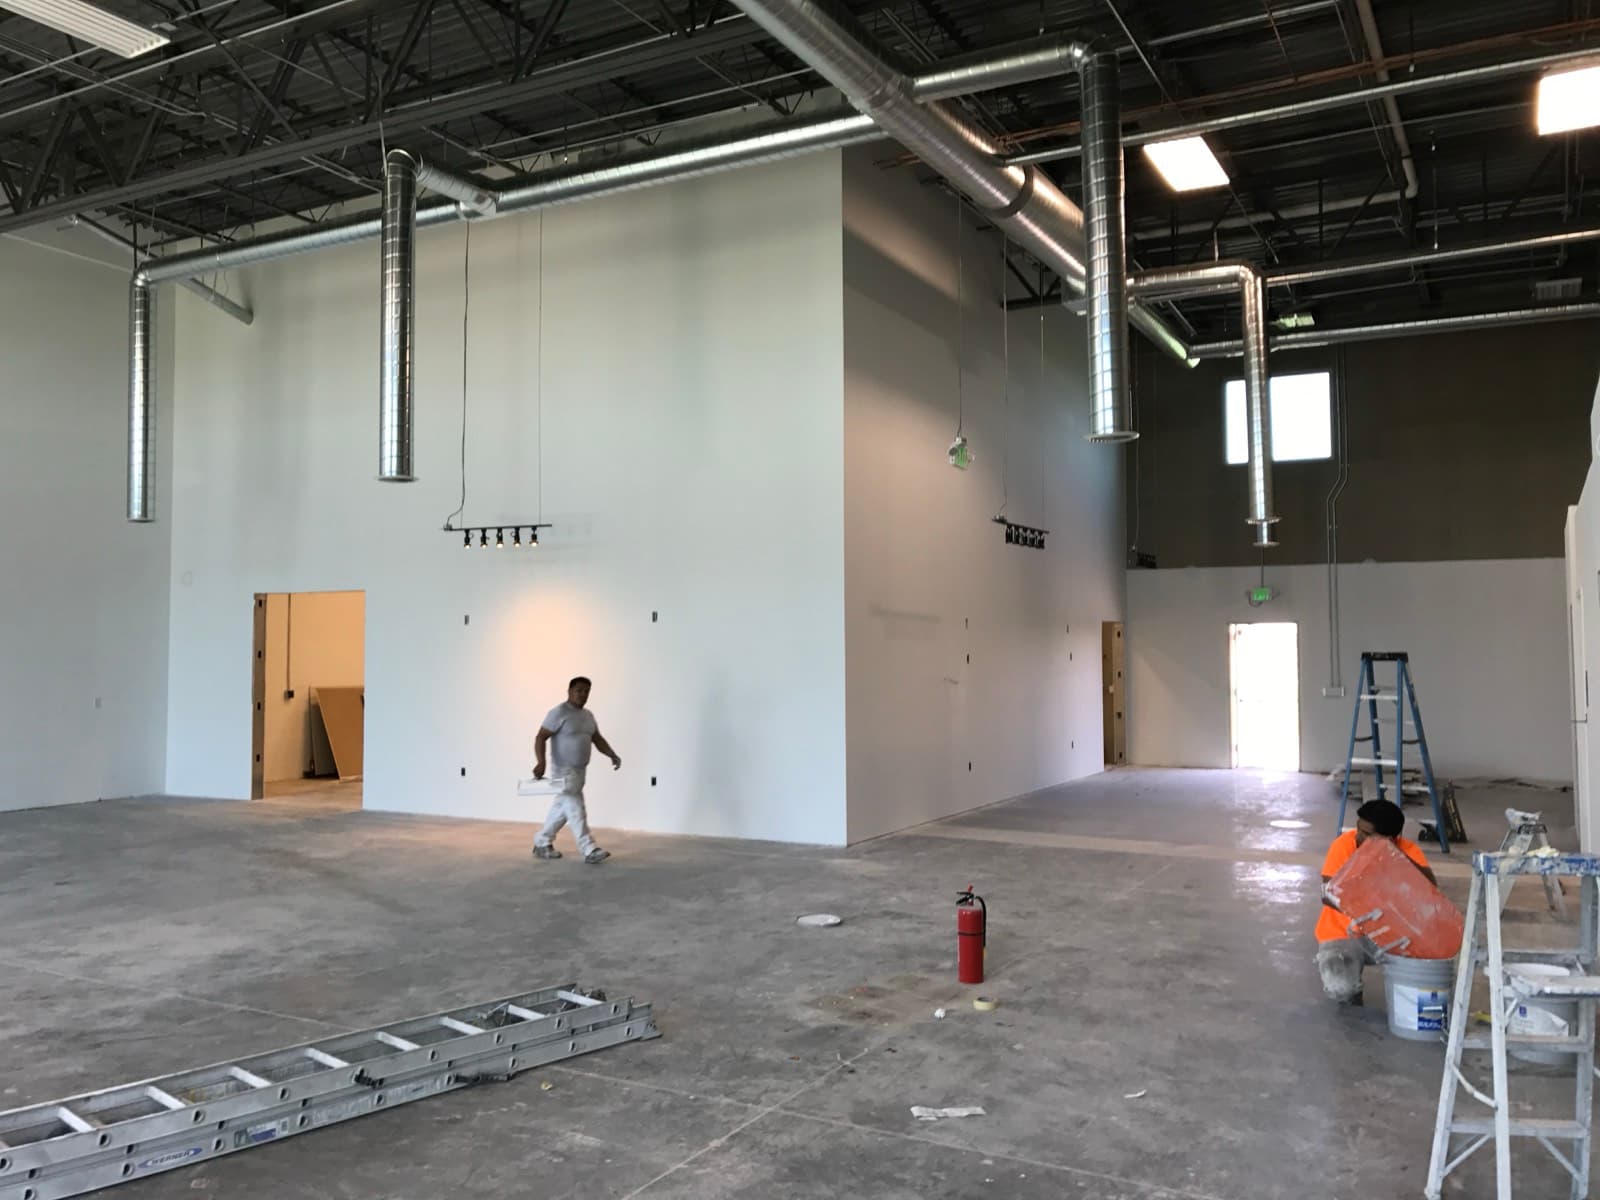
- Full interior build — framing/drywall, high-bay HVAC with exposed spiral duct, electrical + lighting, life-safety/exits, finishes throughout
The dealership opened summer 2017 — delivered with the showroom staged with inventory and the service department in operation.
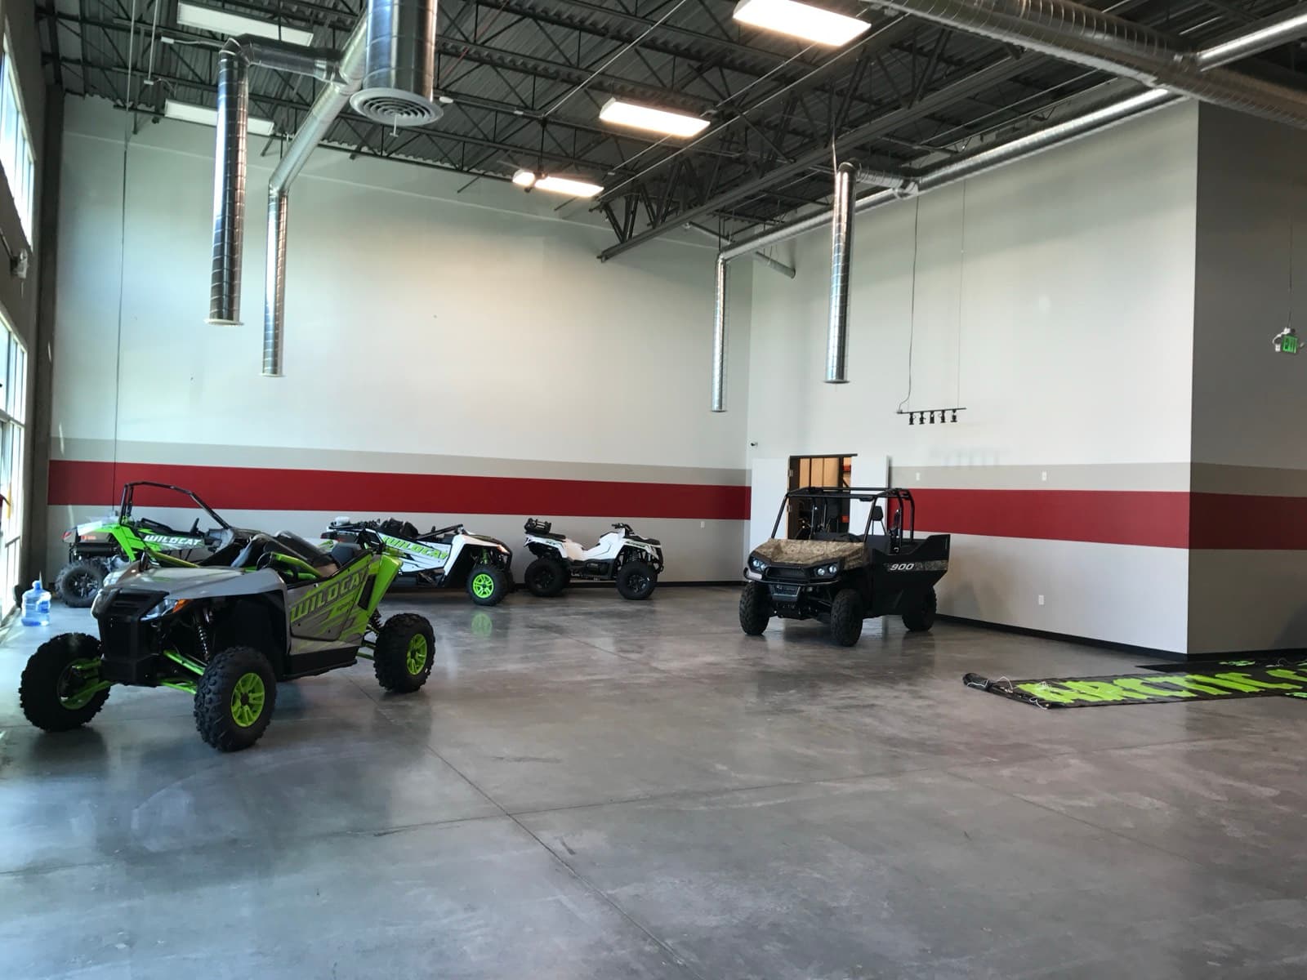
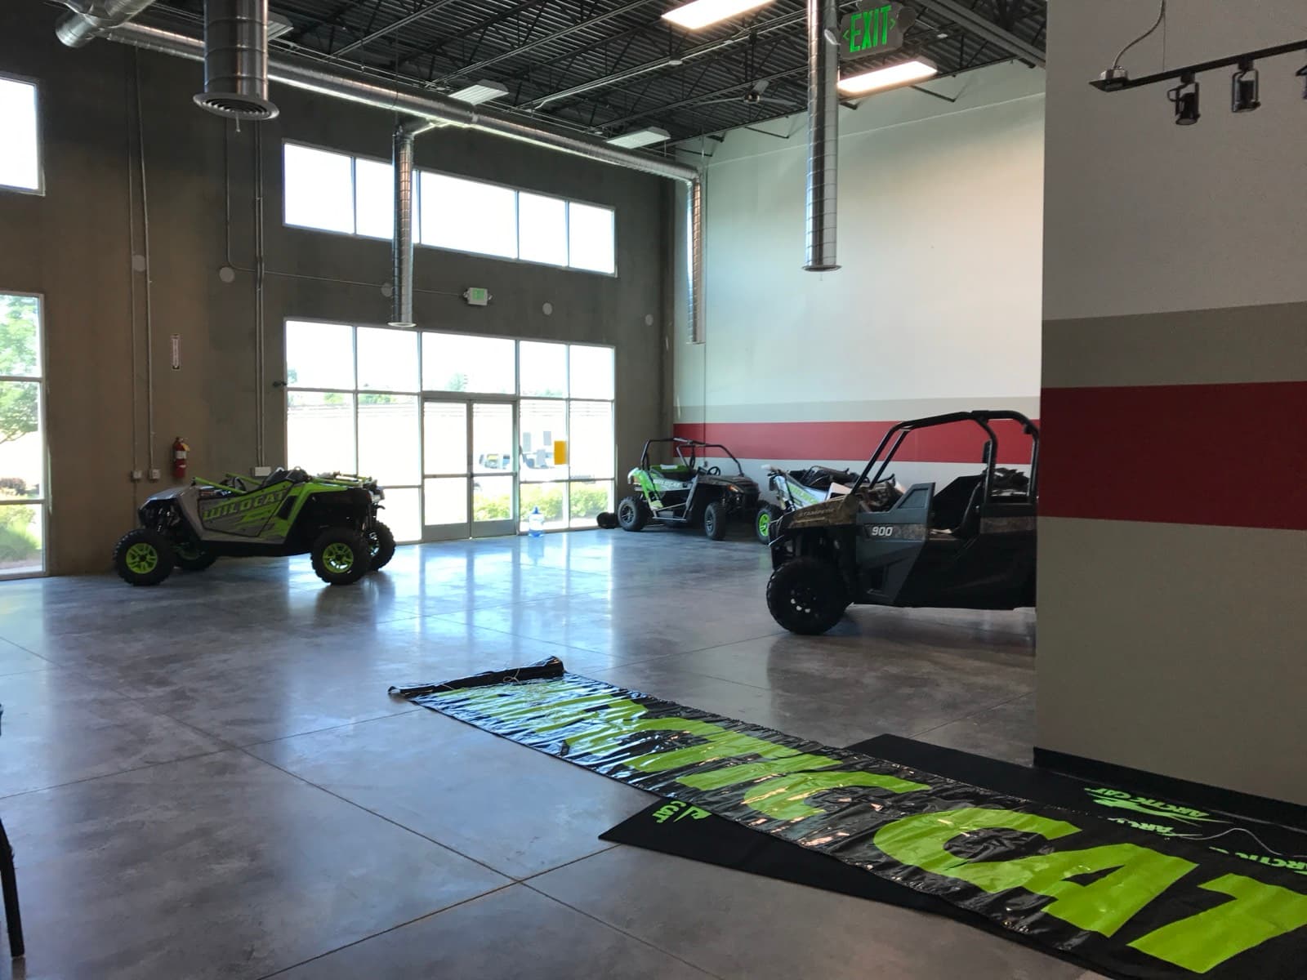
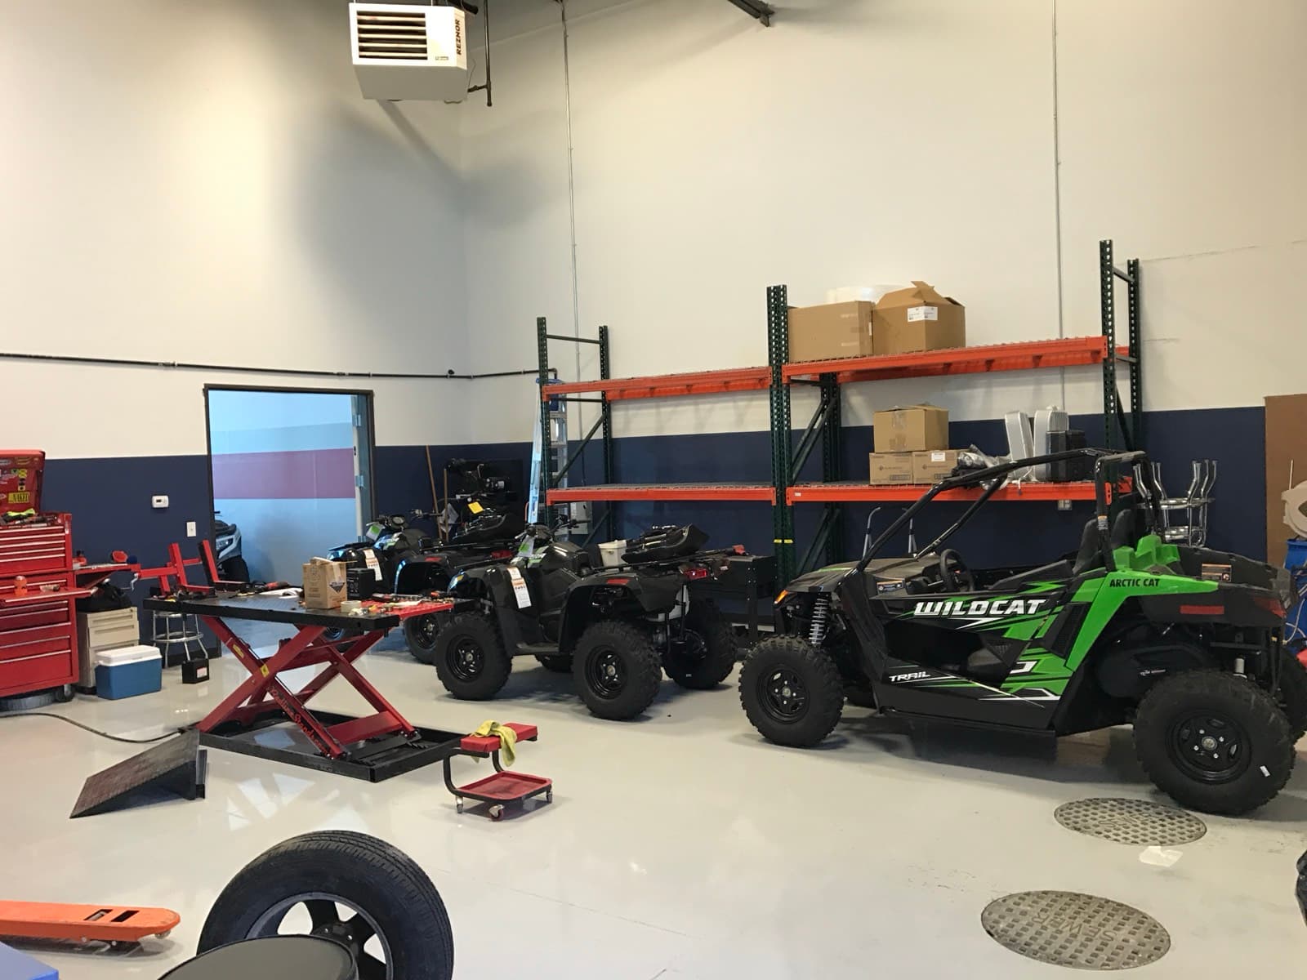
The build sequence for a Commercial Tenant Finish project
This service is a component of How a Commercial project works in Lone Tree.
Permit Thresholds
Lone Tree permit thresholds
- Code reference
- This aligns with the adopted 2021 International Residential Code (IRC) and amendments (along with other 2021 I-Codes and the 2023 National Electrical Code), as set forth in the City’s municipal code Chapter 18 (Building Regulations).
- Building
- Fences under 7 feet tall; retaining walls under 4 feet; concrete walks, patios, and driveways; painting; swings/playground equipment; same-size window replacements (like-for-like size; changing opening size requires a permit).
- Code reference
- Re-roofing generally requires a permit when replacing more than 1 square (100 sq ft).
- Code reference
- Emergency repairs allow a 24-hour grace period to apply.
- Code reference
- No use tax, building permit valuation-based tax, or similar rate (with or without a basis such as “applied to X% of valuation”) is specified in Lone Tree’s publicly available building department materials.
Codes are amended regularly — verify current requirements with **The City of Lone Tree Building Division (part of the City of Lone Tree Community Development Department) issues residential building permits.
Energy Code
Lone Tree energy code quick facts
- Code reference
- 2021 International Energy Conservation Code (IECC) with local amendments (per City of Lone Tree Municipal Code Chapter 18, adopted via Ordinance No. 22-07, Series of 2022).Ord. No. 22-07
- Code reference
- Lone Tree (Douglas County, climate zone 5B) adopts the 2021 IECC by reference with amendments as part of its building regulations.
- Code reference
- State law (HB 22-1362 and related provisions) requires jurisdictions updating building codes to adopt at least the 2021 IECC plus the Colorado Model Electric Ready and Solar Ready Code (with amendments that cannot reduce stringency).
- Code reference
- Key prescriptive requirements relevant to remodels/additions (drawn from the base 2021 IECC for CZ 5B, as specific local numeric energy amendments are not detailed in available municipal sources beyond the general adoption; confirm with the Building Division for exact local tweaks):
- Wall insulation
- R-20 or 13+5 ci (continuous insulation) for wood-frame walls (2021 IECC Table R402.1.2 or equivalent prescriptive path).
- Ceiling/attic insulation
- R-49 (2021 IECC Table R402.1.2).
- Air leakage/air-sealing
- ≤ 3 ACH50 (air changes per hour at 50 Pascals) with blower-door testing required for verification (2021 IECC R402.4; state baseline aligns with this).
- Fenestration U-factor
- Maximum 0.30 for windows (or as per prescriptive table; SHGC requirements also apply in CZ 5).
Codes are amended regularly — verify current requirements with **The City of Lone Tree Building Division (part of the City of Lone Tree Community Development Department) issues residential building permits.
Service Area
Serving Lone Tree and Douglas County
We serve Lone Tree, CO and all surrounding Denver metro communities. Our team is based in Denver and operates throughout the Front Range, from Castle Rock to Longmont and everywhere in between. Contact us for a free estimate on your Lone Tree project.
FAQ
Common questions
How much does Commercial TI Walkthrough cost in Lone Tree?
$350.
How do I book?
Press Book next to the job, pick a date and a morning (8–12) or afternoon (12–4) window, and pay in full. We confirm within 24 hours or refund you in full.
Do you work with multi-site brands and facility programs?
Yes — we run build-outs, refresh programs, and tenant improvements for commercial clients across the Front Range, including recurring facilities work for national brands.
Who handles the permits for a tenant finish?
We do. Commercial permits are issued by the municipality where the space sits, and our team manages drawings, submittals, and inspections through sign-off.
How do you keep a build-out on schedule?
Every project runs on our own operations platform — schedule, submittals, and status updates in one system — so you get straight answers about where things stand, in minutes not days.
How It Runs
01
Survey
02
Design
03
Build
04
Verify
DESIGN SERVICES
Discovery & Site Analysis
Needs + preference programming, site survey, as-built documentation, feasibility.
We walk, measure, and photograph your property — existing conditions, utilities, structure, and constraints. You get the as-built documentation and feasibility read that every later decision rests on.
Learn more →Concept Design & Space Planning
Schematic design, floor plan studies, layout options.
Your scope becomes schematic floor plans you can compare side by side — circulation, daylight, adjacencies, and what each option does to the budget. Layout decisions happen on paper, where changes are cheap.
Learn more →Architectural Design & 3D Renderings
Design development, materials + finishes, photorealistic visualization.
The chosen concept resolves into materials, finishes, fixtures, and lighting — with the automation layer drawn in. Photorealistic renderings let you walk the space and adjust before anything is priced.
Learn more →Construction Documents & Permitting
Full CD sets, structural + MEP engineering coordination, permit-ready drawings.
Approved designs become coordinated architectural, structural, and MEP sheets — the set your jurisdiction permits from and trades build from. We submit, track, and answer review comments.
Learn more →CONSTRUCTION
New Construction & Custom Homes
Ground-up homes and light commercial, dirt to keys.
Ground-up residential and light commercial builds — foundations through finishes, including modular and steel construction. One accountable builder from dirt to keys.
Learn more →Remodels & Additions
Kitchens, baths, basements, pop-tops, whole-home.
Kitchens, baths, basements, pop-tops, and whole-home renovations that respect the house you already have. We handle structure, permits, and the dust.
Learn more →Commercial Tenant Finish & Build-Outs
Shells to working spaces — retail, office, restaurant, school.
Raw shells become working spaces — showrooms, offices, restaurants, schools. Dealer-spec finishes, code compliance, and opening dates held.
Learn more →ADUs & Modular Construction
Backyard cottages, garage conversions, factory-built homes.
Backyard cottages, garage conversions, and factory-built homes — zoning, design, permits, and set. Denver’s ADU rules are a specialty, not a surprise.
Learn more →Outdoor Living & Patio Structures
Decks, pergolas, and dining patios built for Colorado weather.
Decks, pergolas, and dining patios engineered for Colorado sun, snow, and hail — structure, shade, and drainage done right the first time.
Learn more →TECHNOLOGY
Smart Home Automation
Lighting, shades, climate, audio, security — one interface.
Whole-home control of lighting, shades, climate, audio, and security from a single interface — Crestron, Lutron, Savant, and Control4 designed in, not bolted on.
Learn more →A/V Systems
Theaters, distributed audio, video walls, commercial sound.
Theaters, distributed audio, video walls, and commercial sound — designed, installed, and tuned by the same team for over 20 years.
Learn more →Control Systems
Custom programming — scenes and schedules that fit the space.
Every subsystem brought into one elegant interface — custom programming for homes and venues, with scenes and schedules that match how the space is actually used.
Learn more →Networking & Edge Compute
Enterprise Wi-Fi, structured cabling, racks, on-prem compute.
Enterprise-grade Wi-Fi, structured cabling, racks, and on-premise compute — the backbone that makes everything else reliable, including our own Barbot platform.
Learn more →Solar & Energy Storage
Solar arrays, Tesla Powerwall, EV charging — certified install.
Solar arrays, Tesla Powerwall, and EV charging designed and installed by a Tesla Energy Certified team — roof, electrical, and app in one scope.
Learn more →Explore
Also serving
Explore