DESIGN · BUILD · AUTOMATE
SUPERIOR SERVICES
Gutters in Superior
Gutter Cleaning (Single-Story), $195
See all 5 jobsLicensed gutters services for Superior and Boulder County. Protect your investment from water damage.
What Superior requires
Code reference: These requirements align with the Town’s adoption of the 2024 International Residential Code (IRC) and related codes (with local amendments) under Chapter 18 of the Superior Municipal Code (see also Sec. 18-1-10 et seq. §18-1-10
See full local requirements ↓- Full Design Lifecycle
- Construction & Tenant Finish
- Smart Home · A/V · Edge Compute
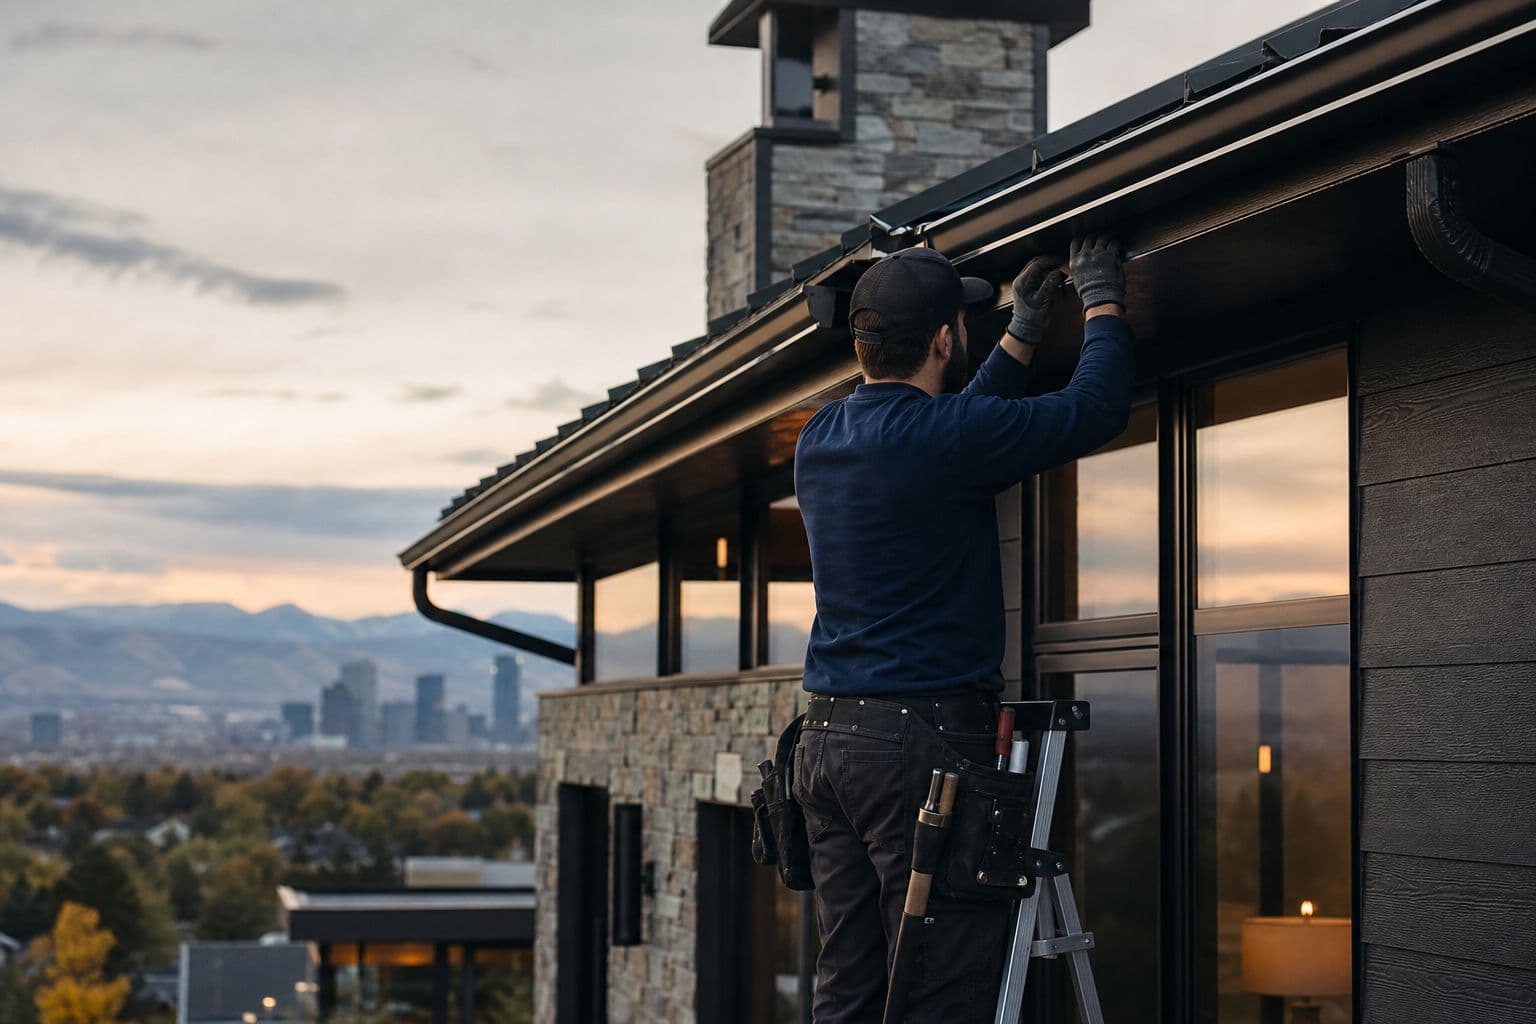
Protect your investment from water damage
Jobs you can book online
Pick your job and choose a time.
Pay when you book. We confirm within 24 hours or refund you in full.
Downspout Extension Set (Up to 4)
Supply and install of up to 4 downspout extensions (rigid aluminum or hinged flip-up, materials included, up to 6 ft each) directing discharge at least 4-6 ft from the foundation, secured and sloped to drain.
Pay when you book · morning (8–12) or afternoon (12–4)
What's included
Supply and install of up to 4 downspout extensions (rigid aluminum or hinged flip-up, materials included, up to 6 ft each) directing discharge at least 4-6 ft from the foundation, secured and sloped to drain. Excludes buried/underground drain lines, dry wells, French drains, regrading, and gutter or downspout repair.
Gutter Cleaning (Single-Story)
Hand-clean gutters and flush downspouts on a single-story home up to about 2,500 square feet, with debris hauled away.
Pay when you book · morning (8–12) or afternoon (12–4)
What's included
Hand-clean gutters and flush downspouts on a single-story home up to about 2,500 square feet, with debris hauled away. Two-story homes and repairs are booked through the gutter service visit.
Gutter Cleaning + Roof Check
We clear all gutters and downspouts and visually inspect the roof, flashing, and penetrations while we're up there.
Pay when you book · morning (8–12) or afternoon (12–4)
What's included
We clear all gutters and downspouts and visually inspect the roof, flashing, and penetrations while we're up there. Includes photo documentation of anything that needs attention.
Gutter Service Visit
$89 visit fee — credited toward the work
Assessment of sagging, leaking, or detached gutters and downspouts with an on-site repair or replacement quote.
Pay when you book · morning (8–12) or afternoon (12–4)
What's included
Assessment of sagging, leaking, or detached gutters and downspouts with an on-site repair or replacement quote. The $89 trip fee is credited toward the work.
Roof Edge Heat Tape Install (Per Run)
Installation of self-regulating heat cable (cable and clips included) in a zigzag pattern along one roof-edge run with drop into the adjacent gutter/downspout, plugged into an existing exterior GFCI outlet.
Pay when you book · morning (8–12) or afternoon (12–4)
What's included
Installation of self-regulating heat cable (cable and clips included) in a zigzag pattern along one roof-edge run with drop into the adjacent gutter/downspout, plugged into an existing exterior GFCI outlet. Size-capped at 60 ft of cable per run; single-story and accessible two-story eaves only. Excludes new electrical circuits or outlets, in-gutter-only runs on metal roofs, valleys/skylights (quoted onsite), roofs steeper than 8/12, and thermostat controller hardwiring.
FREE PLANNING TOOLS
Both tools are free and take a couple of minutes — start in either one.
EVERY PROJECT STARTS WITH DESIGN
Local Service
Gutters Services in Superior, Colorado
Autotelic provides professional gutters services throughout Superior and the surrounding Boulder County area. Seamless gutter installation, downspouts, gutter guards, and drainage solutions for residential and commercial buildings. Whether you're in Superior (south Boulder County) or nearby communities, our team delivers quality workmanship backed by Colorado licensing and full insurance coverage.
The build sequence for a Gutters project
Every project starts with a feasibility study; this trade is priced from the same assemblies.
Permit Thresholds
Superior permit thresholds
- Code reference
- A permit is required for all types of remodels including basement finishes, structural repairs, replacement of windows, additions, decks, fences, retaining walls over 4 ft. tall, roof replacements/repairs, insulation installation (with specific guidelines), mechanical equipment (e.g., AC
- Exempt work is not exhaustively listed but implied by the requirements
- e.g., detached accessory structures ≤200 sq. ft. do not require a permit (only those >200 sq. ft. do).
- Code reference
- These requirements align with the Town’s adoption of the 2024 International Residential Code (IRC) and related codes (with local amendments) under Chapter 18 of the Superior Municipal Code (see also Sec. 18-1-10 et seq.§18-1-10
- Code reference
- Specific permit triggers and exemptions follow the adopted codes (typically IRC Section R105 or equivalent) as locally implemented and detailed on the town’s guidance page.§R105
- Plan Review Fee
- 65% of the Building Permit Fee (in addition to the Building Permit Fee).
- Town Use Tax
- 3.775% (2025) of 50% of total project valuation (materials cost assumed to be 50% of total valuation).
- County Use Tax
- 1.335% (2026) of 50% of total project valuation (materials cost assumed to be 50% of total valuation).
Codes are amended regularly — verify current requirements with **The Town of Superior’s Building Department (operated by SAFEbuilt) issues residential building permits.
Energy Code
Superior energy code quick facts
- Code reference
- 2024 Metro Cohort Model Code (based on the 2024 IECC), with local amendments/interpretations; Superior is in IECC Climate Zone 5B (Boulder County).
- Code reference
- The Town of Superior has adopted the 2024 International Building/Residential/Mechanical/Plumbing/Fire/Fuel Gas/Existing Building codes and the 2024 Metro Cohort Model Code (based on the 2024 IECC) by reference, with amendments detailed in Chapter 18 of the Superior Municipal Code (adopting ordinance
- Code reference
- The energy code applies to new construction, additions, and alterations (including remodels) per standard IECC scope.
- Code reference
- Key prescriptive requirements relevant to remodels/additions (drawn from Town reminders/interpretations and aligned with the adopted code base for CZ 5B; exact sections may reference the model code or Chapter 18 amendments):
- Wall insulation
- R-25 (listed under Town reminders/interpretations).
- Ceiling/attic insulation
- R-60 for ceilings with attic above (listed under Town reminders/interpretations).
- Windows
- Maximum U-factor 0.30 (listed under Town reminders/interpretations).
- Air leakage
- Dwelling unit air leakage test ≤ 0.16 cfm/sq ft (per IECC R402.4.1.2 testing pathway, referenced in Green Building Program points system).
Codes are amended regularly — verify current requirements with **The Town of Superior’s Building Department (operated by SAFEbuilt) issues residential building permits.
text
What gutter projects cover
Gutter work in the Denver metro includes replacing or installing gutters and downspouts, adding outlets and extensions, and optional leaf-protection systems. Proper sizing and outlet placement move roof water away from foundations during Front Range storms. A municipally licensed Denver general contractor coordinates gutter packages and related fascia or drainage repairs discovered during removal. Cost is project-specific and depends on linear footage, stories, material, and fascia condition.
text
Drainage details that matter
Downspouts should discharge far enough from the foundation to avoid pooling against basement walls. Splash blocks, extensions, or underground drains may be needed depending on grade. Clogged or undersized gutters overflow onto siding and entries.
text
Permits and who coordinates the work
Gutter-only replacement is generally treated as exterior maintenance that does not need a City and County of Denver building permit. Fascia or structural repairs and work on designated landmarks may change that path—confirm when those conditions apply. Cities and counties license general contractors. Colorado has no statewide general contractor license. Autotelic acts as a municipally licensed Denver general contractor and coordinates licensed specialty trades when broader exterior work is included.
text
What buyers should check
Existing overflow stains, fascia rot, downspout discharge points, and whether underground drains are desired. Multi-story access affects install method and protection needs.
FAQ
Common questions
How much does Downspout Extension Set (Up to 4) cost in Superior?
$185.
How do I book?
Press Book next to the job, pick a date and a morning (8–12) or afternoon (12–4) window, and pay in full. We confirm within 24 hours or refund you in full.
Do new gutters need a Denver building permit?
Usually no for gutter-only replacement. Confirm with CPD if fascia/structural repairs or landmark rules apply.
Who handles gutter project licensing?
A municipally licensed Denver general contractor coordinates the work and related specialty trades when needed. Colorado has no statewide general contractor license.
How far should downspouts discharge?
Far enough that water does not pond at the foundation. Exact solutions depend on grade and landscaping.
Are leaf guards worth it in Denver?
They can reduce clogging from trees, but still need periodic checks after hail or heavy storms. They do not replace correct sizing and outlet placement.
What information helps define an accurate gutter scope?
Approximate linear footage or elevation photos, stories, fascia condition, drainage complaints, and the city or county of the property.
Service Area
Serving Superior and Boulder County
We serve Superior, CO and all surrounding Denver metro communities. Our team is based in Denver and operates throughout the Front Range, from Castle Rock to Longmont and everywhere in between. Contact us for a free estimate on your Superior project.
How It Runs
01
Survey
02
Design
03
Build
04
Verify
DESIGN SERVICES
Discovery & Site Analysis
Needs + preference programming, site survey, as-built documentation, feasibility.
We walk, measure, and photograph your property — existing conditions, utilities, structure, and constraints. You get the as-built documentation and feasibility read that every later decision rests on.
Learn more →Concept Design & Space Planning
Schematic design, floor plan studies, layout options.
Your scope becomes schematic floor plans you can compare side by side — circulation, daylight, adjacencies, and what each option does to the budget. Layout decisions happen on paper, where changes are cheap.
Learn more →Architectural Design & 3D Renderings
Design development, materials + finishes, photorealistic visualization.
The chosen concept resolves into materials, finishes, fixtures, and lighting — with the automation layer drawn in. Photorealistic renderings let you walk the space and adjust before anything is priced.
Learn more →Construction Documents & Permitting
Full CD sets, structural + MEP engineering coordination, permit-ready drawings.
Approved designs become coordinated architectural, structural, and MEP sheets — the set your jurisdiction permits from and trades build from. We submit, track, and answer review comments.
Learn more →CONSTRUCTION
New Construction & Custom Homes
Ground-up homes and light commercial, dirt to keys.
Ground-up residential and light commercial builds — foundations through finishes, including modular and steel construction. One accountable builder from dirt to keys.
Learn more →Remodels & Additions
Kitchens, baths, basements, pop-tops, whole-home.
Kitchens, baths, basements, pop-tops, and whole-home renovations that respect the house you already have. We handle structure, permits, and the dust.
Learn more →Commercial Tenant Finish & Build-Outs
Shells to working spaces — retail, office, restaurant, school.
Raw shells become working spaces — showrooms, offices, restaurants, schools. Dealer-spec finishes, code compliance, and opening dates held.
Learn more →ADUs & Modular Construction
Backyard cottages, garage conversions, factory-built homes.
Backyard cottages, garage conversions, and factory-built homes — zoning, design, permits, and set. Denver’s ADU rules are a specialty, not a surprise.
Learn more →Outdoor Living & Patio Structures
Decks, pergolas, and dining patios built for Colorado weather.
Decks, pergolas, and dining patios engineered for Colorado sun, snow, and hail — structure, shade, and drainage done right the first time.
Learn more →TECHNOLOGY
Smart Home Automation
Lighting, shades, climate, audio, security — one interface.
Whole-home control of lighting, shades, climate, audio, and security from a single interface — Crestron, Lutron, Savant, and Control4 designed in, not bolted on.
Learn more →A/V Systems
Theaters, distributed audio, video walls, commercial sound.
Theaters, distributed audio, video walls, and commercial sound — designed, installed, and tuned by the same team for over 20 years.
Learn more →Control Systems
Custom programming — scenes and schedules that fit the space.
Every subsystem brought into one elegant interface — custom programming for homes and venues, with scenes and schedules that match how the space is actually used.
Learn more →Networking & Edge Compute
Enterprise Wi-Fi, structured cabling, racks, on-prem compute.
Enterprise-grade Wi-Fi, structured cabling, racks, and on-premise compute — the backbone that makes everything else reliable, including our own Barbot platform.
Learn more →Solar & Energy Storage
Solar arrays, Tesla Powerwall, EV charging — certified install.
Solar arrays, Tesla Powerwall, and EV charging designed and installed by a Tesla Energy Certified team — roof, electrical, and app in one scope.
Learn more →Explore
Also serving
Explore