DESIGN · BUILD · AUTOMATE
PROJECT CATEGORIES
More space without moving
Home Addition Feasibility Consultation, $300
Compare both studiesRoom additions, bump-outs, and second-story additions with structural engineering and seamless integration.
- Full Design Lifecycle
- Construction & Tenant Finish
- Smart Home · A/V · Edge Compute
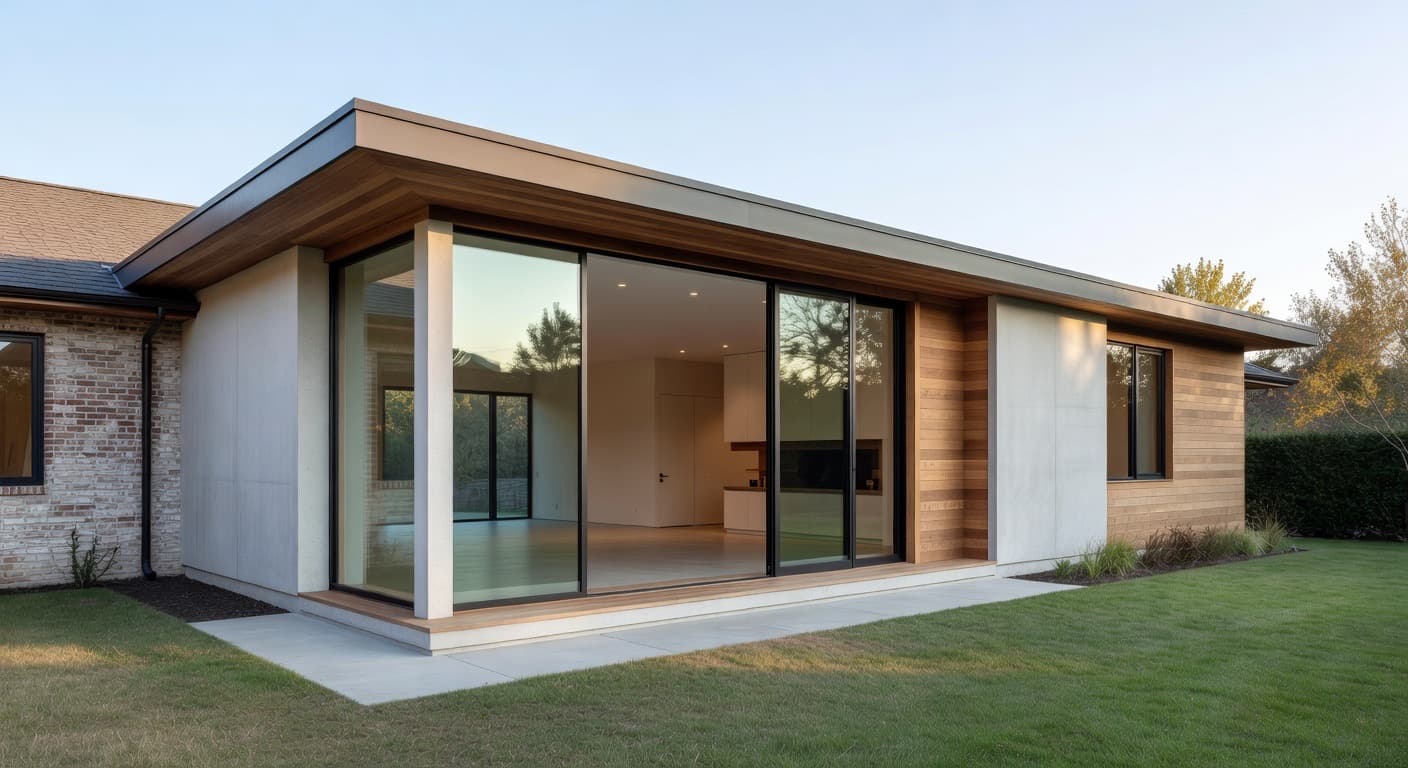
More space without moving
Book an addition feasibility study
Two fixed-price studies, booked online before you pay for design: a consult with a one-page feasibility summary, or a written report covering lot coverage, zoning and a massing sketch.
Pay when you book. We confirm within 24 hours or refund you in full.
Home Addition Feasibility Consultation
We evaluate structure, lot coverage, and zoning for a proposed addition and discuss realistic options.
Pay when you book · morning (8–12) or afternoon (12–4)
What's included
We evaluate structure, lot coverage, and zoning for a proposed addition and discuss realistic options. Includes a one-page feasibility summary with a preliminary budget range.
Addition Feasibility Package
Structural walkthrough, lot coverage and zoning check, and a massing sketch for your proposed addition.
$425 deposit to book, the rest when the work is done · morning (8–12) or afternoon (12–4)
What's included
Structural walkthrough, lot coverage and zoning check, and a massing sketch for your proposed addition. Delivered as a written feasibility report with a preliminary construction budget.
FREE PLANNING TOOLS
Both tools are free and take a couple of minutes — start in either one.
Expanding living space
Addition Projects
We design and build additions that match the existing home while adding the space you need.
- Master suite addition
- Bump-out expansion
- Second story
- Sunroom addition
process
process
01
Feasibility
02
Design
03
Permit
04
Build
The build sequence for a Home Addition project
This service is a component of How a Home Addition project works.
- First contact for a Home Addition project
- Home Addition feasibility in Denver
- How a Home Addition project is estimated
- Designing a Home Addition project
- Managing a Home Addition job in the client portal
- On site: the crew app
On the room schedule → Live
DESIGN SERVICES
Discovery & Site Analysis
Needs + preference programming, site survey, as-built documentation, feasibility.
We walk, measure, and photograph your property — existing conditions, utilities, structure, and constraints. You get the as-built documentation and feasibility read that every later decision rests on.
Learn more →Concept Design & Space Planning
Schematic design, floor plan studies, layout options.
Your scope becomes schematic floor plans you can compare side by side — circulation, daylight, adjacencies, and what each option does to the budget. Layout decisions happen on paper, where changes are cheap.
Learn more →Architectural Design & 3D Renderings
Design development, materials + finishes, photorealistic visualization.
The chosen concept resolves into materials, finishes, fixtures, and lighting — with the automation layer drawn in. Photorealistic renderings let you walk the space and adjust before anything is priced.
Learn more →Construction Documents & Permitting
Full CD sets, structural + MEP engineering coordination, permit-ready drawings.
Approved designs become coordinated architectural, structural, and MEP sheets — the set your jurisdiction permits from and trades build from. We submit, track, and answer review comments.
Learn more →CONSTRUCTION
New Construction & Custom Homes
Ground-up homes and light commercial, dirt to keys.
Ground-up residential and light commercial builds — foundations through finishes, including modular and steel construction. One accountable builder from dirt to keys.
Learn more →Remodels & Additions
Kitchens, baths, basements, pop-tops, whole-home.
Kitchens, baths, basements, pop-tops, and whole-home renovations that respect the house you already have. We handle structure, permits, and the dust.
Learn more →Commercial Tenant Finish & Build-Outs
Shells to working spaces — retail, office, restaurant, school.
Raw shells become working spaces — showrooms, offices, restaurants, schools. Dealer-spec finishes, code compliance, and opening dates held.
Learn more →ADUs & Modular Construction
Backyard cottages, garage conversions, factory-built homes.
Backyard cottages, garage conversions, and factory-built homes — zoning, design, permits, and set. Denver’s ADU rules are a specialty, not a surprise.
Learn more →Outdoor Living & Patio Structures
Decks, pergolas, and dining patios built for Colorado weather.
Decks, pergolas, and dining patios engineered for Colorado sun, snow, and hail — structure, shade, and drainage done right the first time.
Learn more →TECHNOLOGY
Smart Home Automation
Lighting, shades, climate, audio, security — one interface.
Whole-home control of lighting, shades, climate, audio, and security from a single interface — Crestron, Lutron, Savant, and Control4 designed in, not bolted on.
Learn more →A/V Systems
Theaters, distributed audio, video walls, commercial sound.
Theaters, distributed audio, video walls, and commercial sound — designed, installed, and tuned by the same team for over 20 years.
Learn more →Control Systems
Custom programming — scenes and schedules that fit the space.
Every subsystem brought into one elegant interface — custom programming for homes and venues, with scenes and schedules that match how the space is actually used.
Learn more →Networking & Edge Compute
Enterprise Wi-Fi, structured cabling, racks, on-prem compute.
Enterprise-grade Wi-Fi, structured cabling, racks, and on-premise compute — the backbone that makes everything else reliable, including our own Barbot platform.
Learn more →Solar & Energy Storage
Solar arrays, Tesla Powerwall, EV charging — certified install.
Solar arrays, Tesla Powerwall, and EV charging designed and installed by a Tesla Energy Certified team — roof, electrical, and app in one scope.
Learn more →