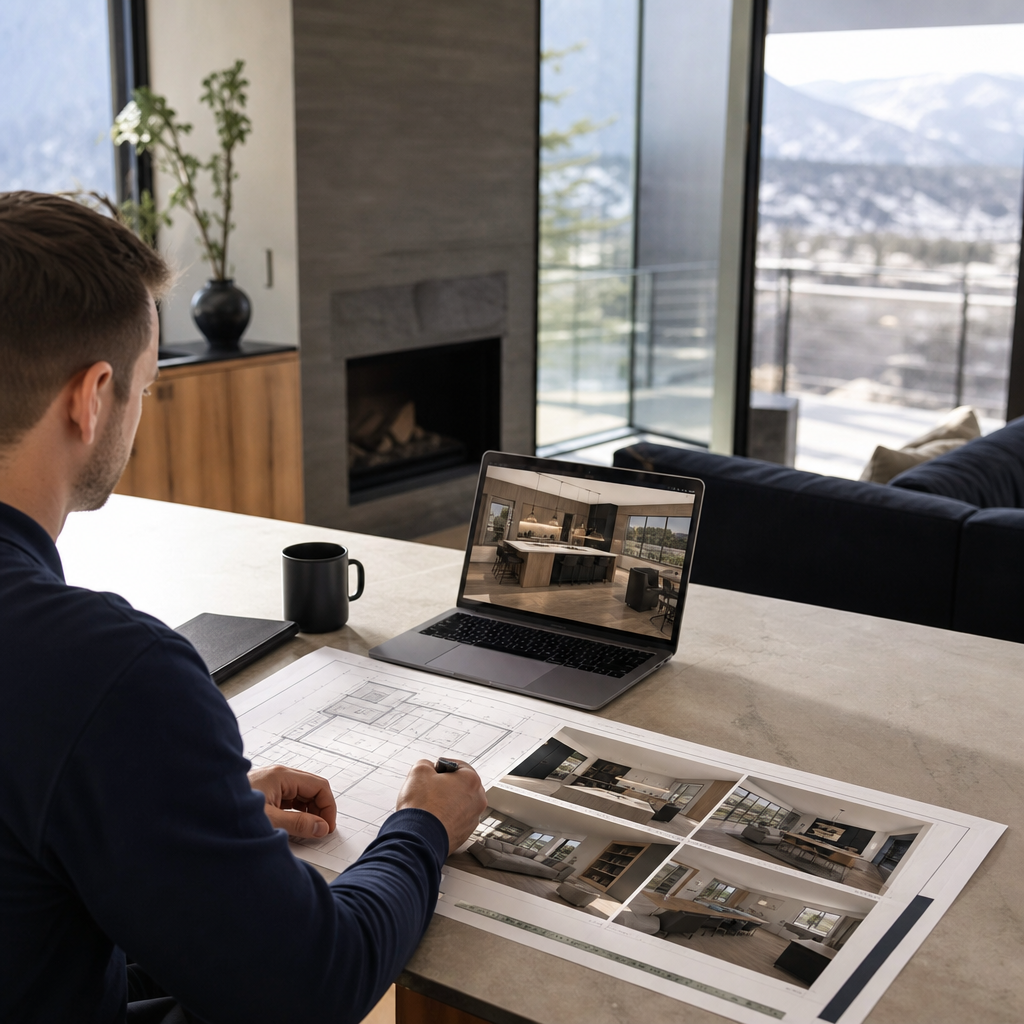
3D Concept Package — Multi-Room / Whole Home
Full-home measure and a coordinated 3D concept model covering up to four spaces, with rendered views of each.
$950
Fixed-price walkthroughs, 3D concept packages, and feasibility studies that put numbers on an idea before you commit.
For owners weighing a remodel, an addition, or an ADU who want a professional read before drawings or permits.
A scheduled session with a designer or builder, a written summary, and the drawings or feasibility findings the package names.
Pick the package, choose a time, and pay the fixed price online; we confirm the visit or the video call.
Full-home measure and a coordinated 3D concept model covering up to four spaces, with rendered views of each.
$950
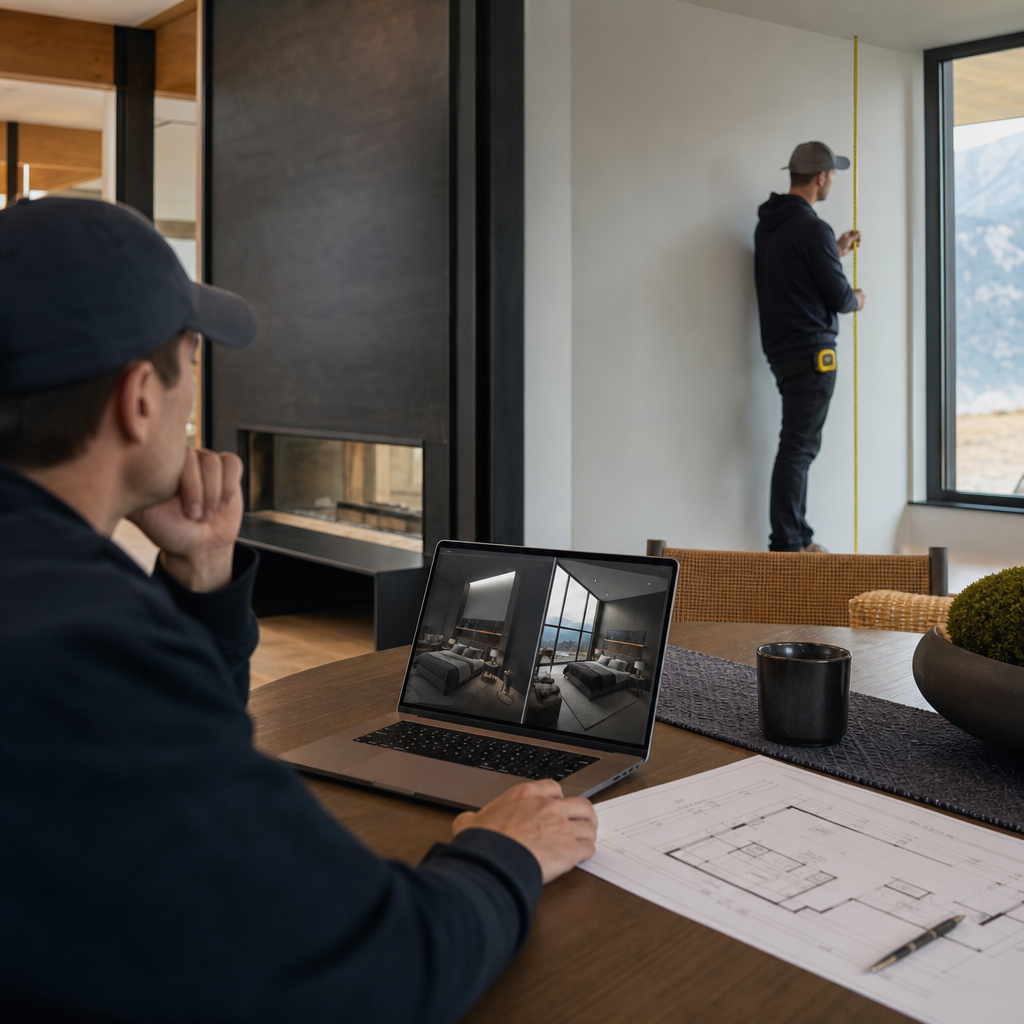
On-site measure of one room followed by a 3D concept model with two layout options and rendered views.
$550
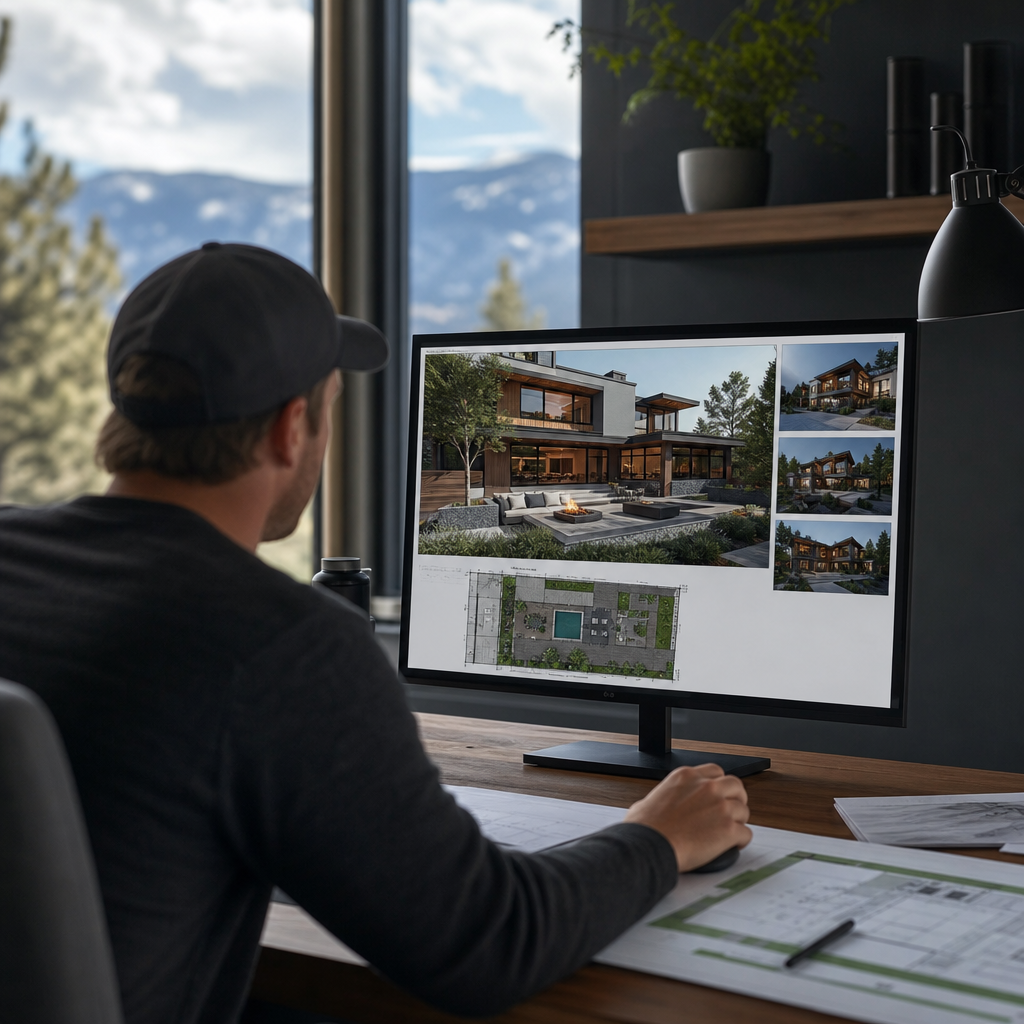
Site measure and a 3D exterior concept for your deck, patio, or backyard buildout, rendered from multiple angles.
$650

Structural walkthrough, lot coverage and zoning check, and a massing sketch for your proposed addition.
$850
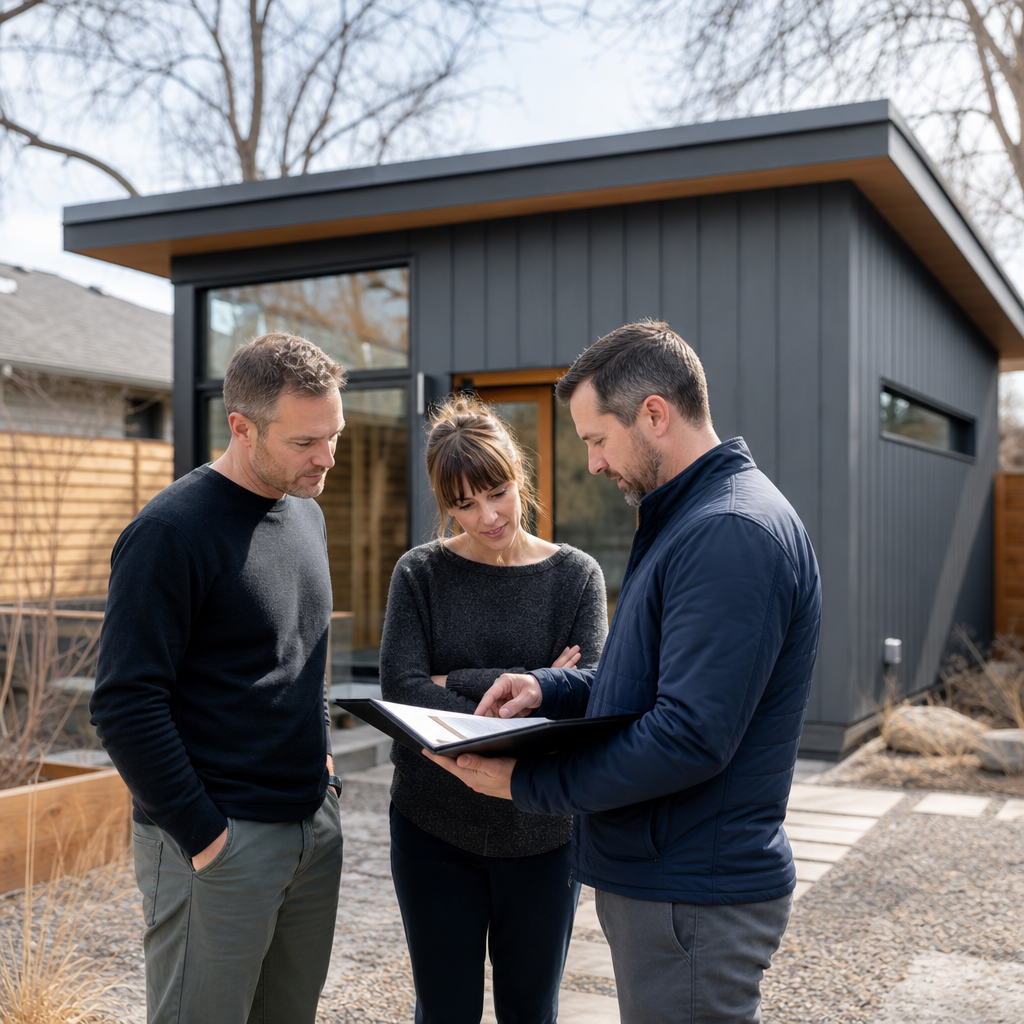
An on-site review of your lot against Denver ADU zoning, setbacks, and utility access.
$350
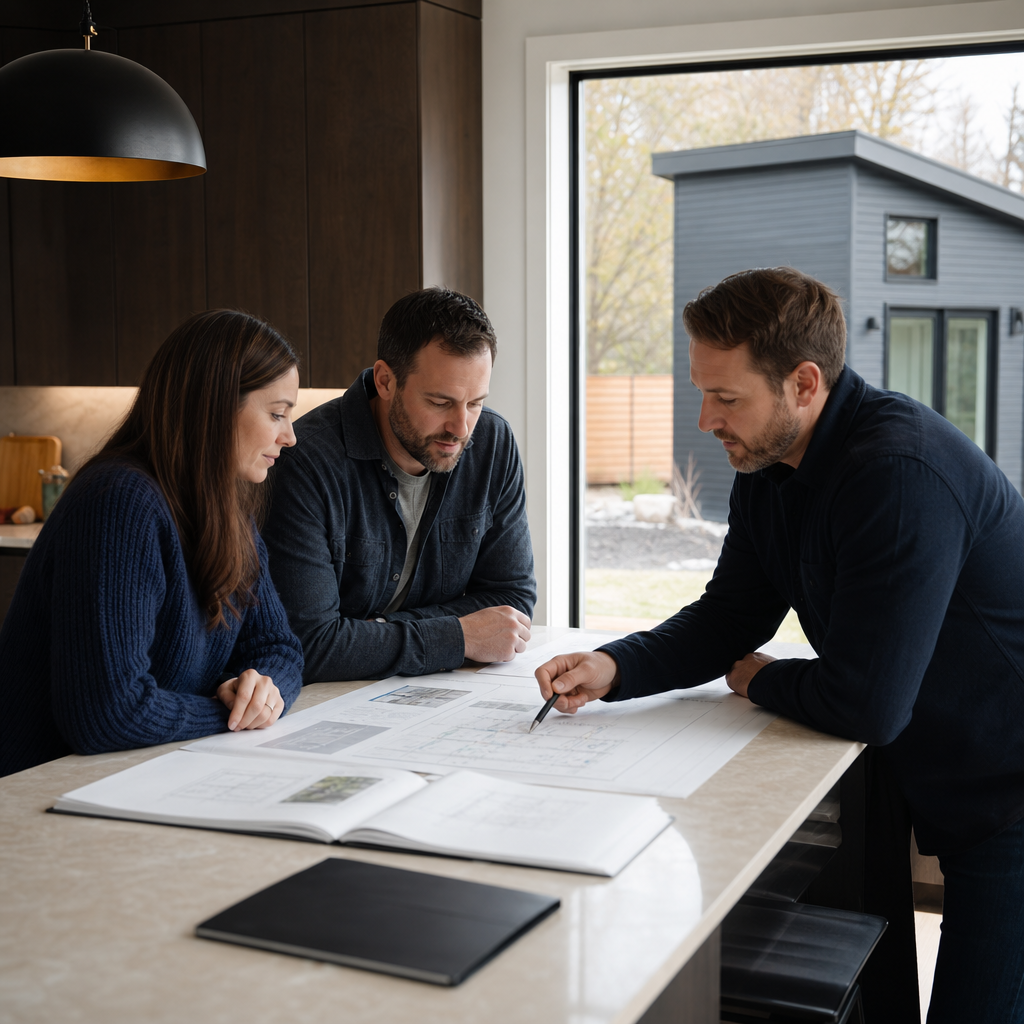
Site visit plus a written feasibility report: Denver ADU zoning check, buildable envelope sketch, utility routing notes, and a preliminary…
$950
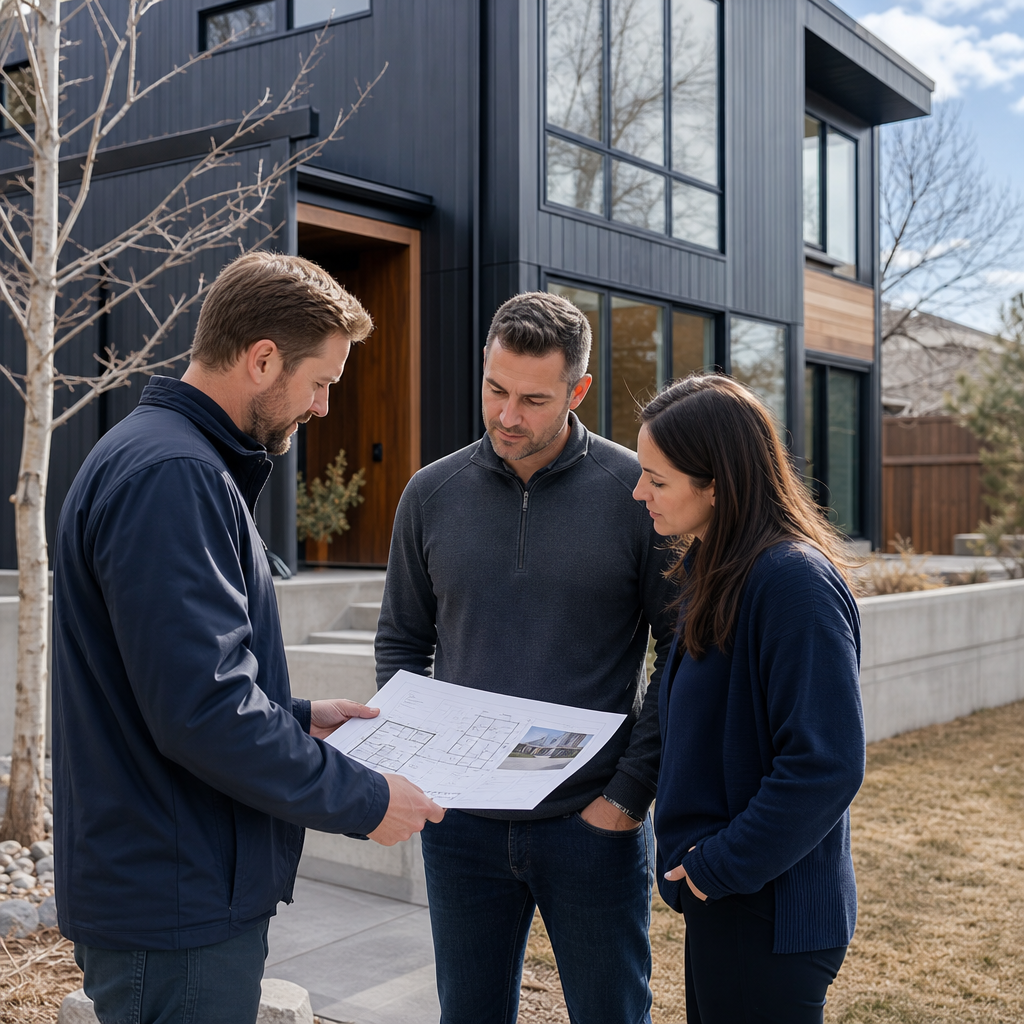
We evaluate structure, lot coverage, and zoning for a proposed addition and discuss realistic options.
$300
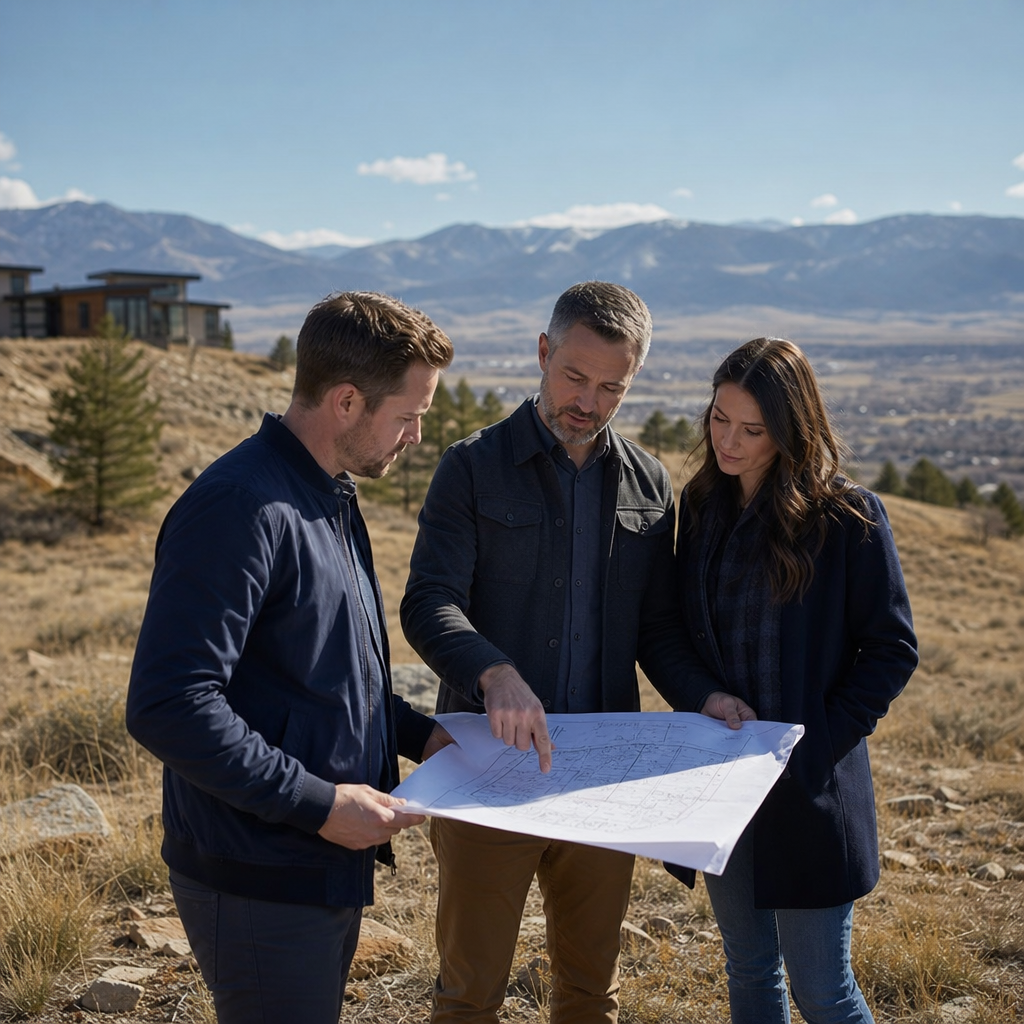
Before you close on a lot, we document zoning, buildable area, utility availability, and likely development costs.
$750
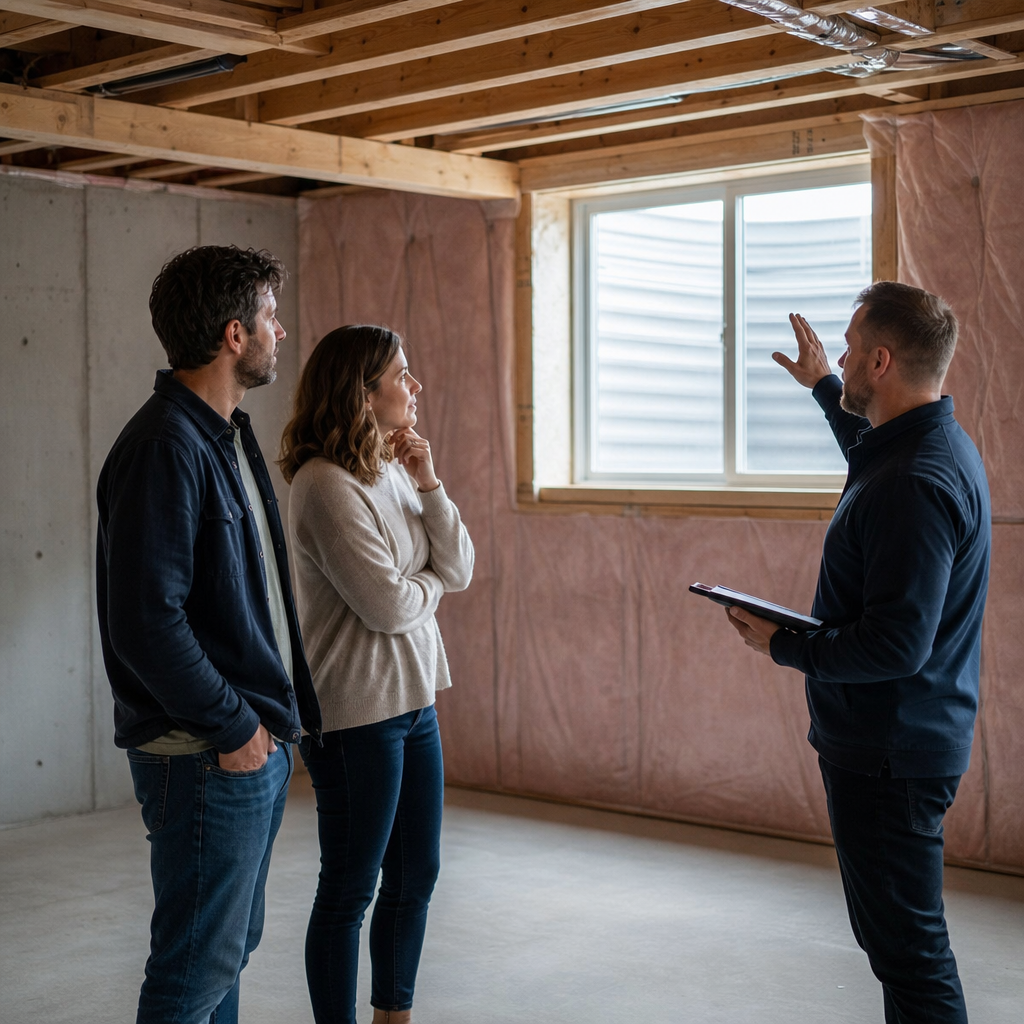
We assess egress, ceiling height, mechanical layout, and moisture conditions, then talk through floor plan options.
$250
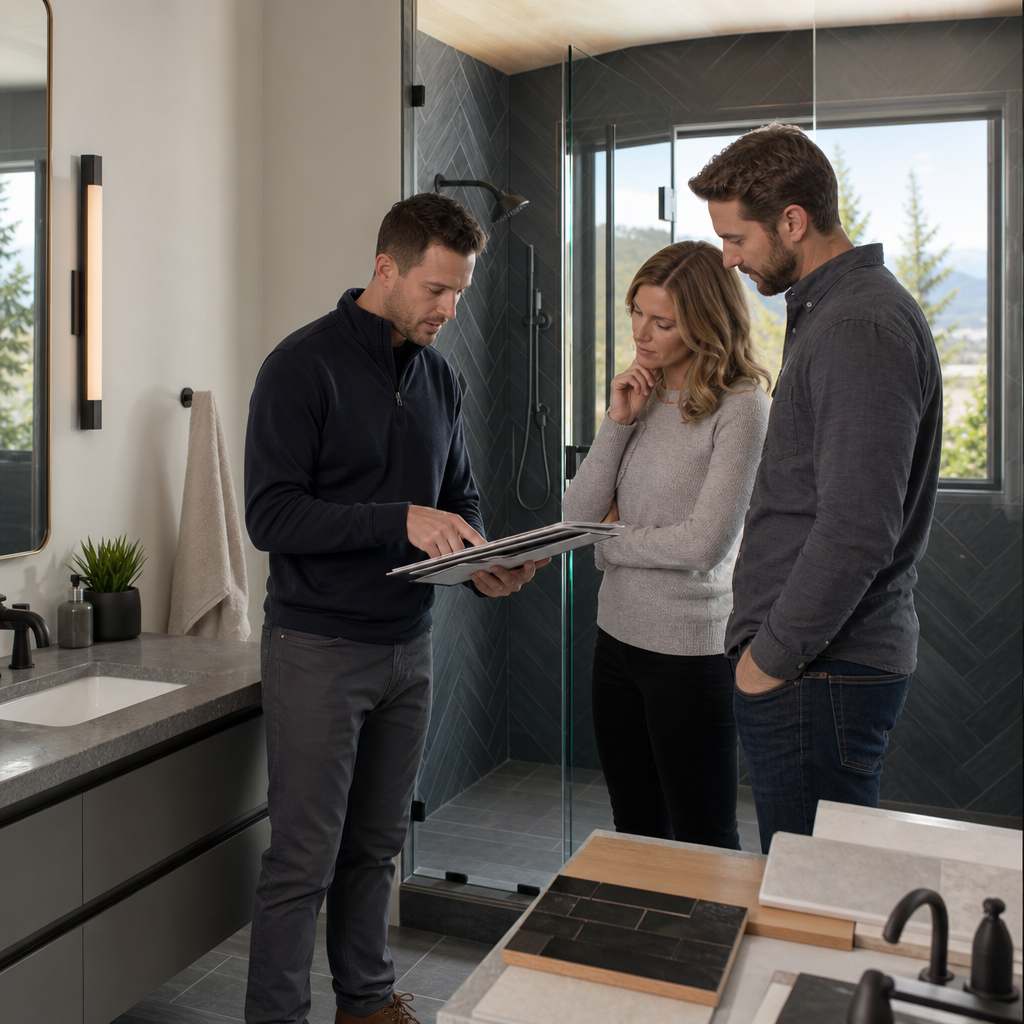
An in-home consult covering layout options, plumbing constraints, and finish selections for one bathroom.
$225
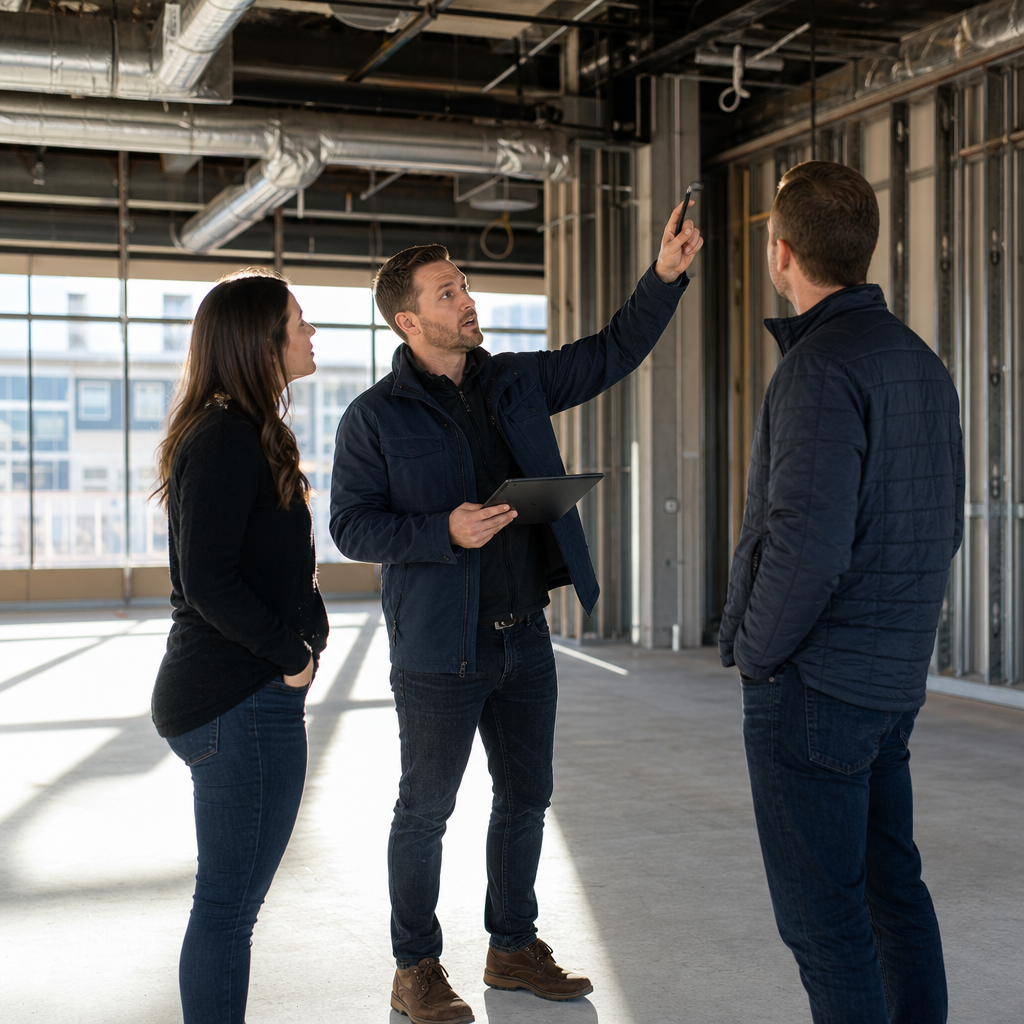
A licensed GC walks your commercial space and flags code, ADA, MEP, and buildout cost drivers for your tenant improvement.
$350
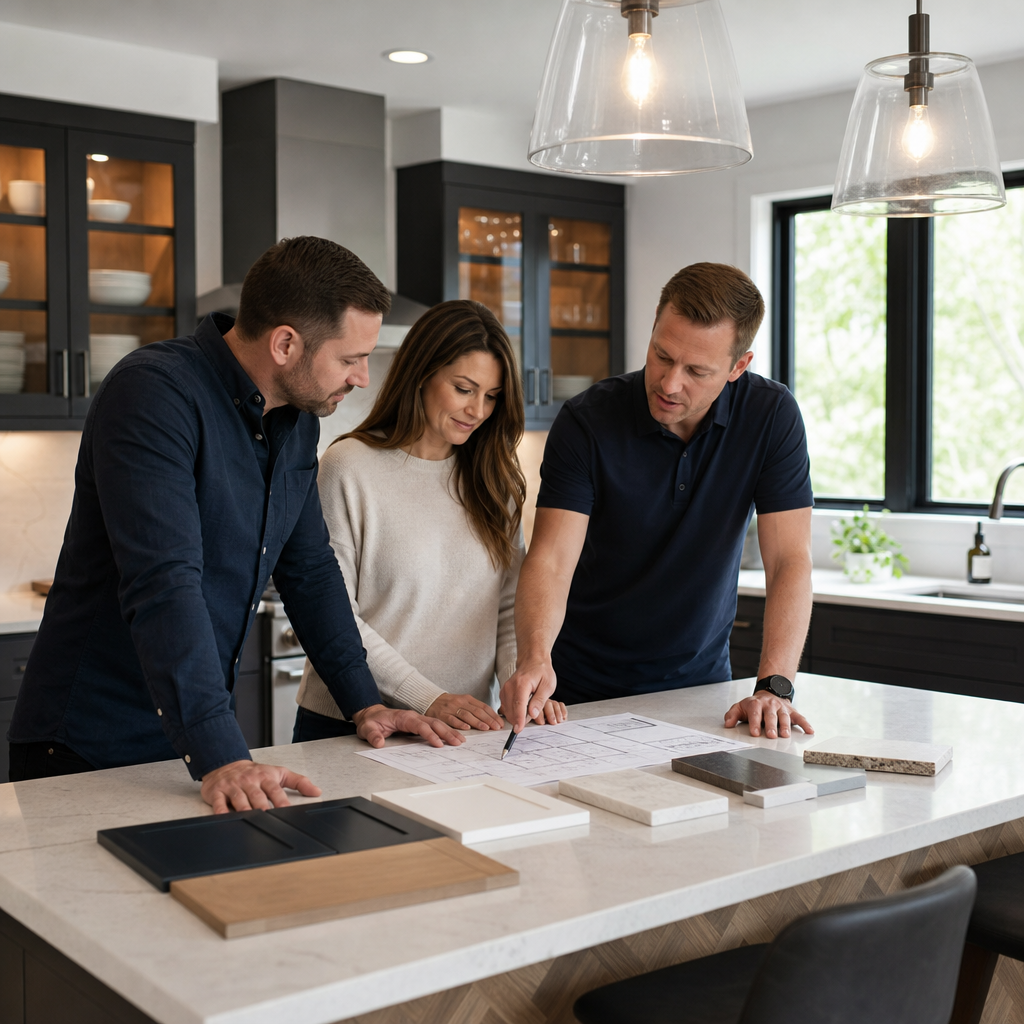
A 90-minute in-home working session on layout, finishes, and budget for your kitchen remodel.
$250
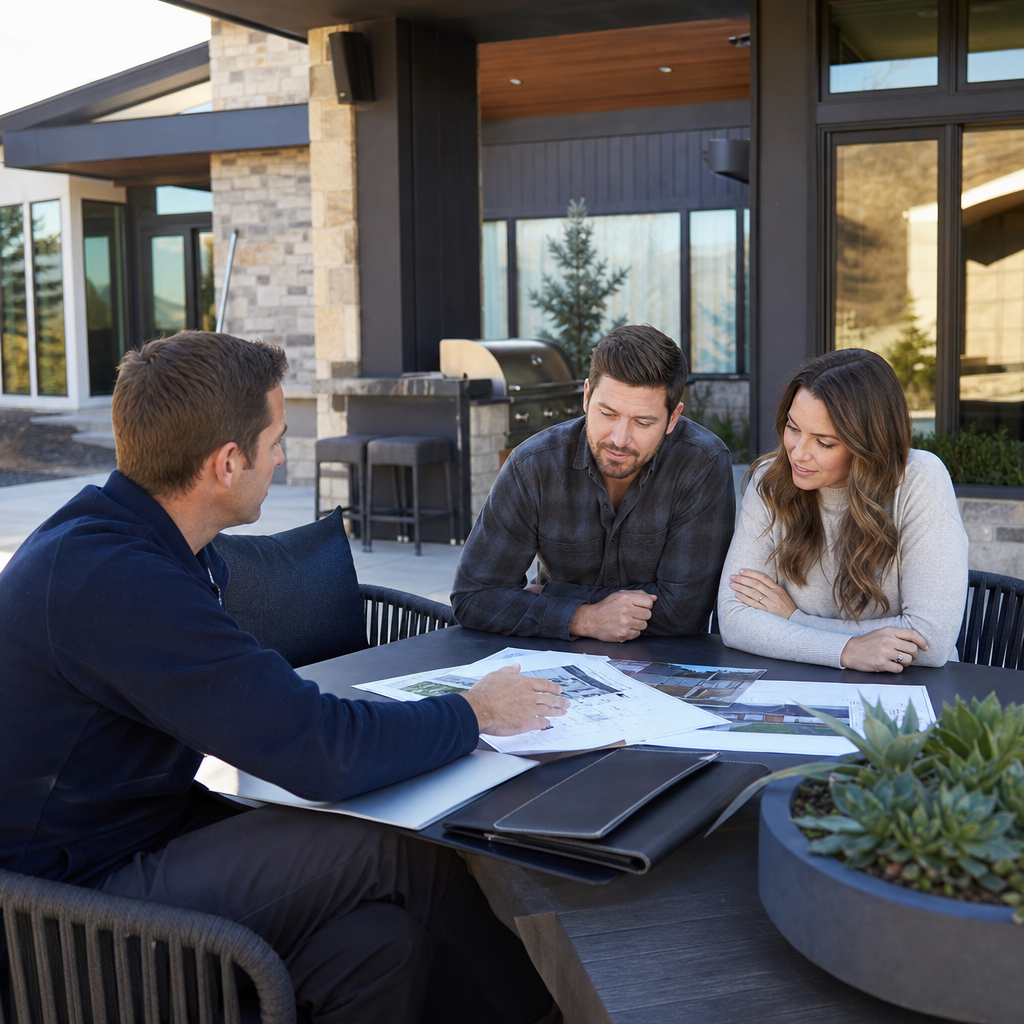
On-site consult for decks, patios, pergolas, and outdoor kitchens, including grade, drainage, and permit considerations.
$225

We review your existing plans and scope against Denver permitting requirements and flag gaps before submittal.
$450
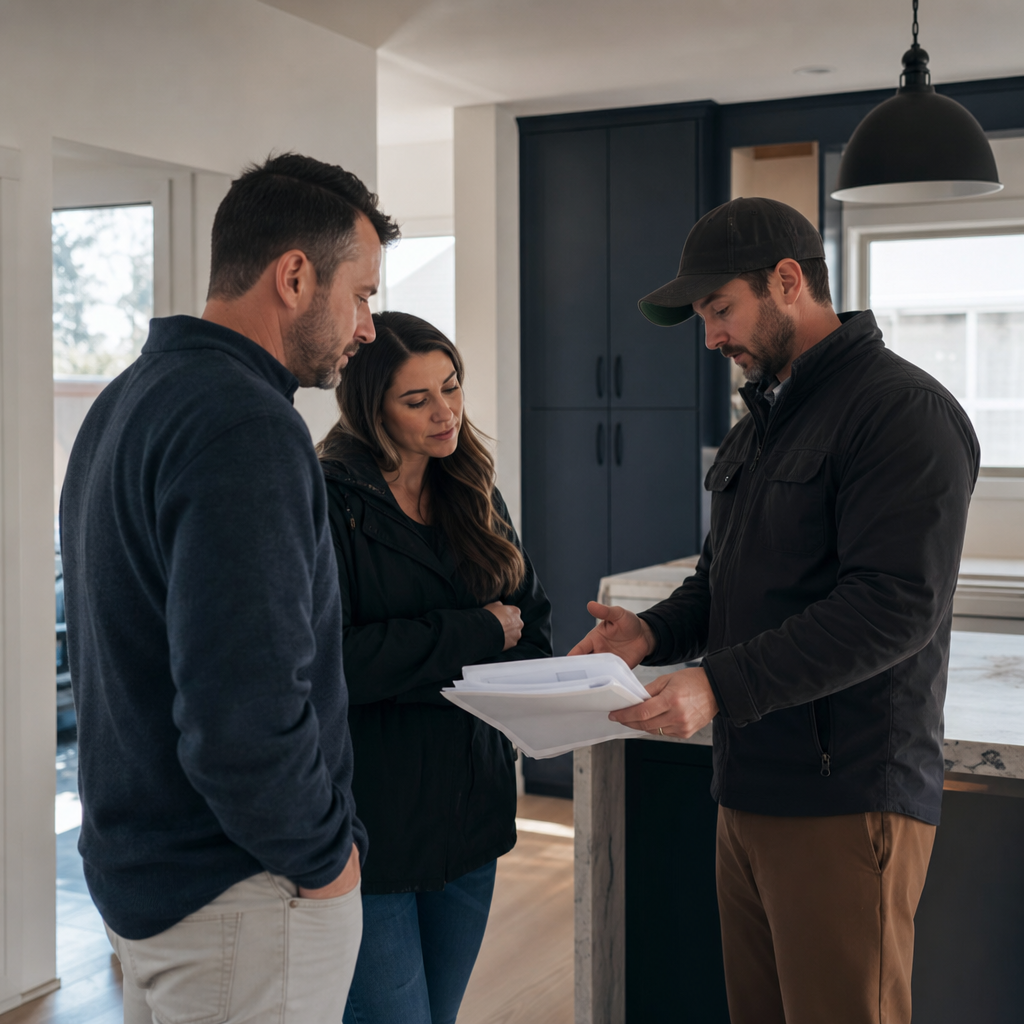
A contractor's walkthrough of a home you're buying, focused on what your planned renovation will actually cost and what will fight you.
$475
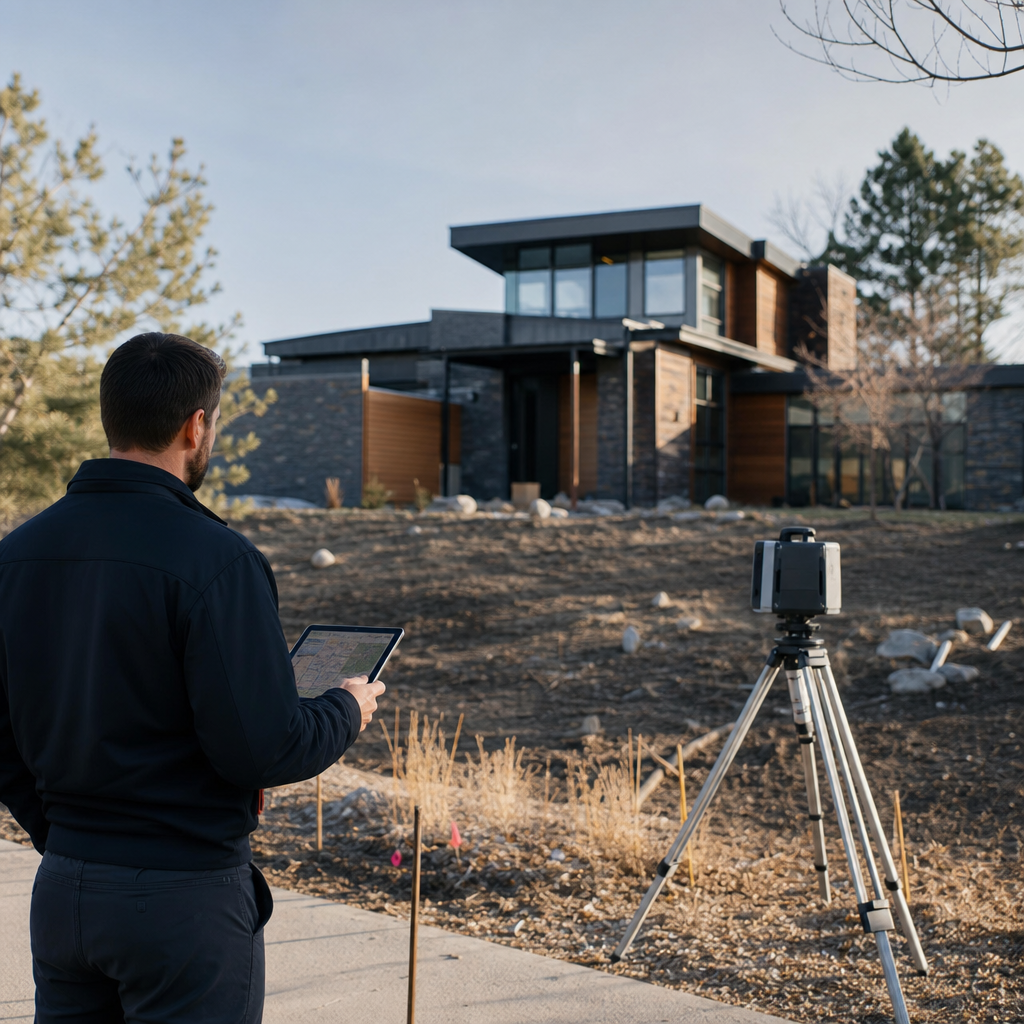
Full site visit documenting zoning, setbacks, grade, utilities, and access, delivered as a written site analysis report with photos.
$650

A 60-minute video call to review your photos, plans, or ideas and shape scope and budget before anyone drives anywhere.
$150
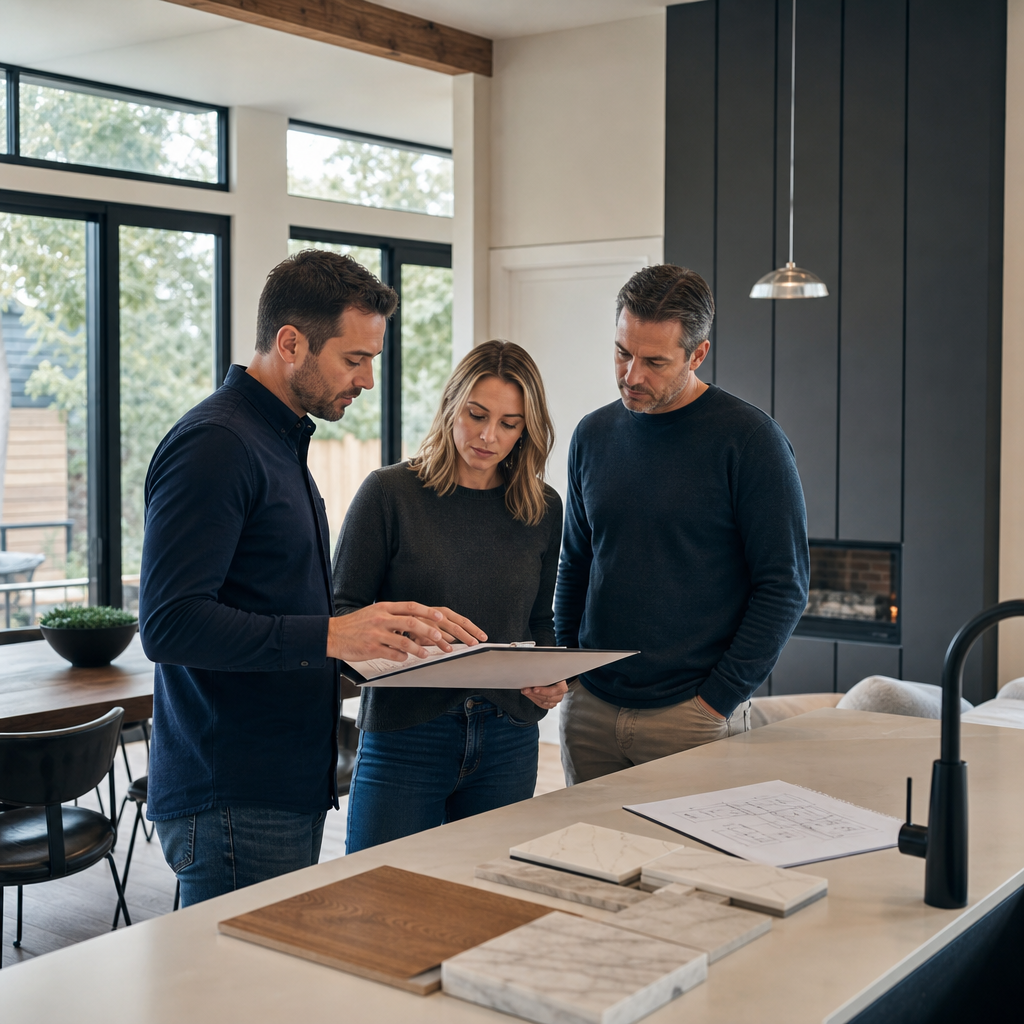
A two-hour walkthrough of the full house to prioritize scope, phasing, and budget across rooms.
$350
Not sure where to start? Tell me the space and the budget and I will point you at the right first step.
Talk to Chloe