INVENTORY
Site Survey
We document what actually exists before we promise anything.
- Measured existing-conditions report
- Photo documentation of the site and systems
- Constraints + utilities map
DESIGN · BUILD · AUTOMATE
THE PROCESS
Every Autotelic project runs the same defined process — on Buildbot, our own construction-management platform, so you see the job as it happens: weekly photo updates, one change-order log, every document in one place.
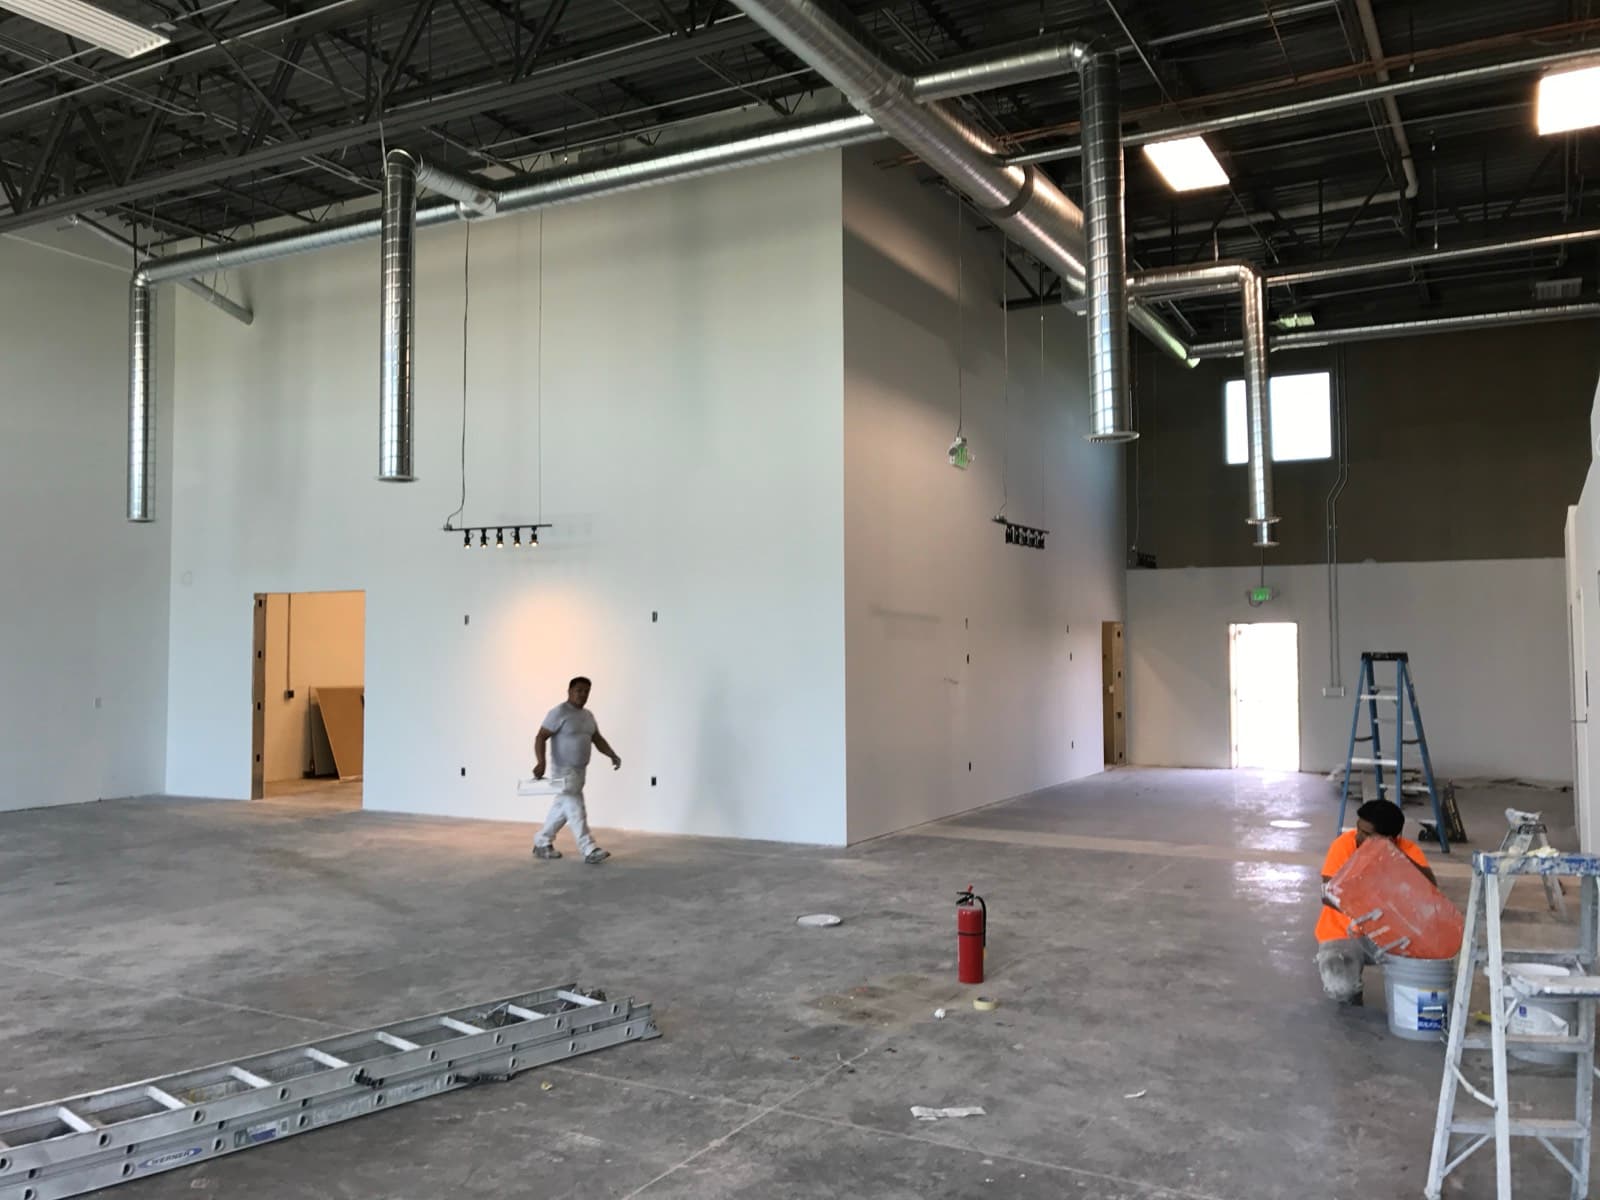
Real jobsite — Parker Powersports tenant finish, phase 05
Why One Firm
DESIGN
Architecture and technology on one plan set — the automation, A/V, and network layer is drawn in from day one, not retrofitted after drywall.
BUILD
Licensed trades execute that plan with one schedule and one accountable site manager — not three vendors with three versions of events.
AUTOMATE
The same team commissions the smart layer and trains you on it. No GC blaming the AV integrator blaming the IT vendor.
Needs + preference programming, site survey, as-built documentation, feasibility.
We walk, measure, and photograph your property — existing conditions, utilities, structure, and constraints. You get the as-built documentation and feasibility read that every later decision rests on.
Learn more →Schematic design, floor plan studies, layout options.
Your scope becomes schematic floor plans you can compare side by side — circulation, daylight, adjacencies, and what each option does to the budget. Layout decisions happen on paper, where changes are cheap.
Learn more →Design development, materials + finishes, photorealistic visualization.
The chosen concept resolves into materials, finishes, fixtures, and lighting — with the automation layer drawn in. Photorealistic renderings let you walk the space and adjust before anything is priced.
Learn more →Full CD sets, structural + MEP engineering coordination, permit-ready drawings.
Approved designs become coordinated architectural, structural, and MEP sheets — the set your jurisdiction permits from and trades build from. We submit, track, and answer review comments.
Learn more →Ground-up homes and light commercial, dirt to keys.
Ground-up residential and light commercial builds — foundations through finishes, including modular and steel construction. One accountable builder from dirt to keys.
Learn more →Kitchens, baths, basements, pop-tops, whole-home.
Kitchens, baths, basements, pop-tops, and whole-home renovations that respect the house you already have. We handle structure, permits, and the dust.
Learn more →Shells to working spaces — retail, office, restaurant, school.
Raw shells become working spaces — showrooms, offices, restaurants, schools. Dealer-spec finishes, code compliance, and opening dates held.
Learn more →Backyard cottages, garage conversions, factory-built homes.
Backyard cottages, garage conversions, and factory-built homes — zoning, design, permits, and set. Denver’s ADU rules are a specialty, not a surprise.
Learn more →Decks, pergolas, and dining patios built for Colorado weather.
Decks, pergolas, and dining patios engineered for Colorado sun, snow, and hail — structure, shade, and drainage done right the first time.
Learn more →Lighting, shades, climate, audio, security — one interface.
Whole-home control of lighting, shades, climate, audio, and security from a single interface — Crestron, Lutron, Savant, and Control4 designed in, not bolted on.
Learn more →Theaters, distributed audio, video walls, commercial sound.
Theaters, distributed audio, video walls, and commercial sound — designed, installed, and tuned by the same team for over 20 years.
Learn more →Custom programming — scenes and schedules that fit the space.
Every subsystem brought into one elegant interface — custom programming for homes and venues, with scenes and schedules that match how the space is actually used.
Learn more →Enterprise Wi-Fi, structured cabling, racks, on-prem compute.
Enterprise-grade Wi-Fi, structured cabling, racks, and on-premise compute — the backbone that makes everything else reliable, including our own Barbot platform.
Learn more →Solar arrays, Tesla Powerwall, EV charging — certified install.
Solar arrays, Tesla Powerwall, and EV charging designed and installed by a Tesla Energy Certified team — roof, electrical, and app in one scope.
Learn more →The Eight Phases
Construction names, because that's what they are. Client-visible deliverables at every step, because a process you can't see is a promise.
INVENTORY
We document what actually exists before we promise anything.
DISCOVER
Needs, budget, and opportunities aligned before a dollar is committed.
DESIGN
Architecture and technology designed together, on paper, before demolition.
SOURCE
Materials and trades locked before the schedule can slip.
ASSEMBLE
Licensed trades executing one coordinated plan.
ON OUR PLATFORM · Photo updates and the change-order log live in Buildbot, our own project platform — you see the job as it happens.
Learn more about this phase →REFINE
We find the issues before you do.
SERVE
You get keys to a space that already works.
ON OUR PLATFORM · Your handoff documents live in your Buildbot project portal — plans, warranties, and manuals in one place.
Learn more about this phase →OBSERVE
We stay after the ribbon.
Phase 01 starts with a walk-through and a conversation.
START PHASE 01 — FREE ESTIMATE