DESIGN · BUILD · AUTOMATE
NORTHGLENN SERVICES
Siding in Northglenn
Siding Patch - Small, $325
Licensed siding services for Northglenn and Adams County. Curb appeal that lasts.
What Northglenn requires
Code reference: Residential remodel permits in Northglenn, CO, are administered by the Building Division (contracted to SAFEbuilt) under the adopted and locally amended 2021 International Residential Code (IRC), per Northglenn Municipal Code Chapter 10, Article 8 (Section 10-8-5 amendments). §10-8-5
See full local requirements ↓- Full Design Lifecycle
- Construction & Tenant Finish
- Smart Home · A/V · Edge Compute
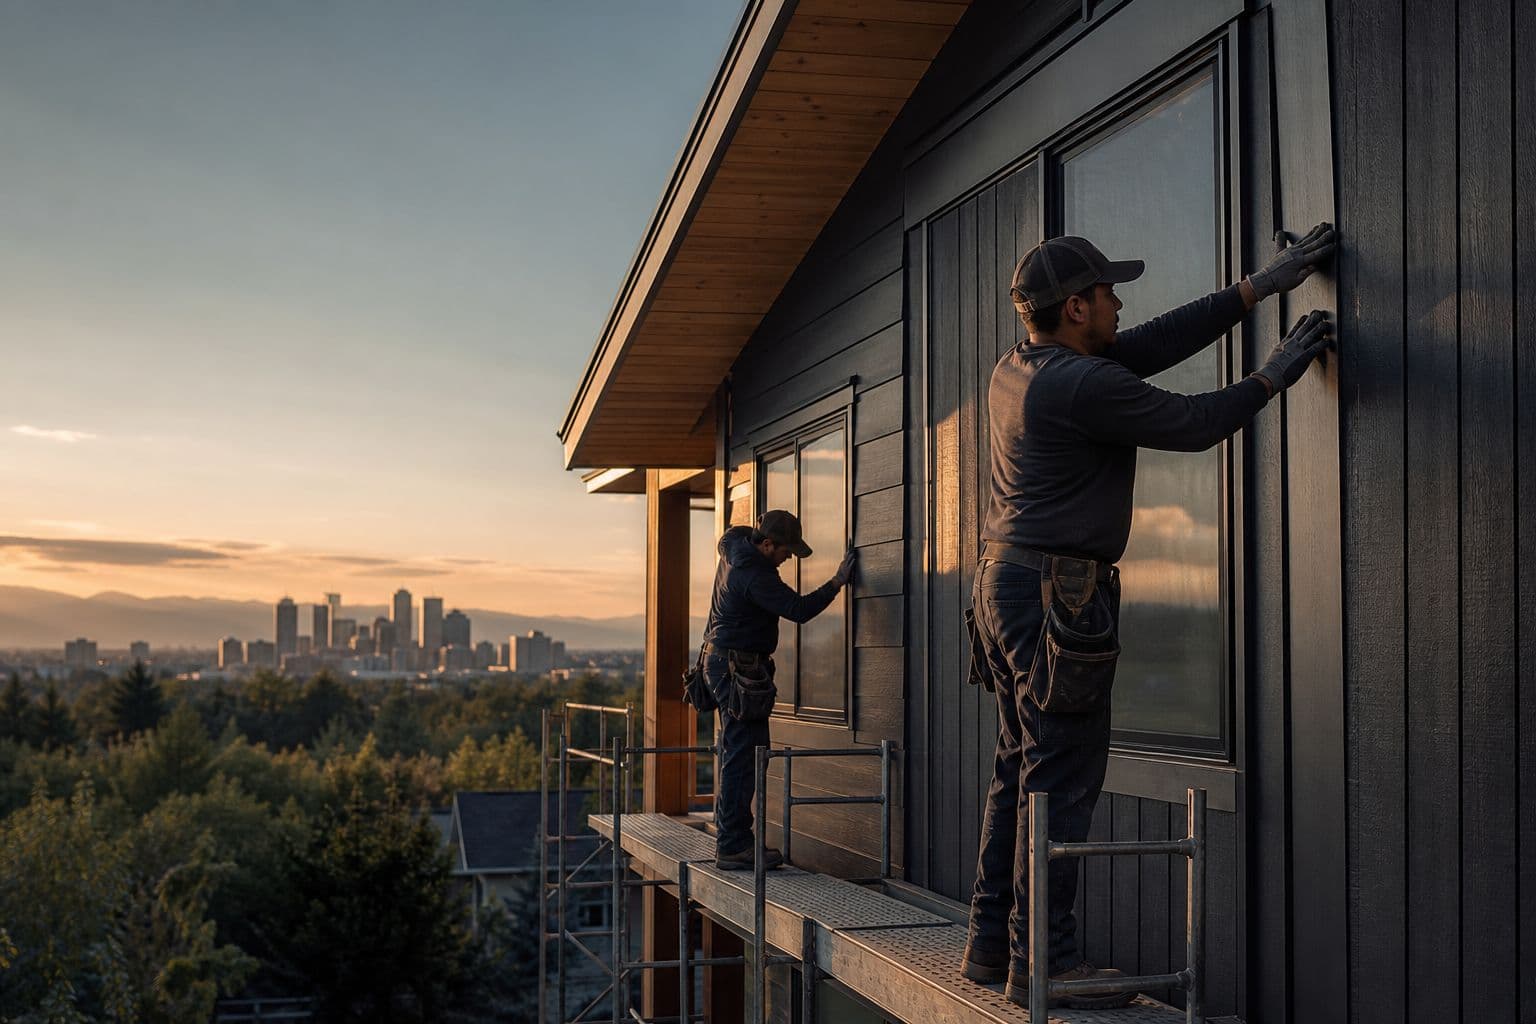
Curb appeal that lasts
Book online
Pick your job and choose a time.
Pay when you book. We confirm within 24 hours or refund you in full.
Siding Patch - Small
Patch one damaged siding area up to 4x4 ft (lap/LP/fiber-cement or wood): remove damaged courses, repair housewrap, weave in and fasten new primed material, caulk joints.
Pay when you book · morning (8–12) or afternoon (12–4)
What's included
Patch one damaged siding area up to 4x4 ft (lap/LP/fiber-cement or wood): remove damaged courses, repair housewrap, weave in and fasten new primed material, caulk joints. First-story ladder-accessible only. Standard material included. Delivered PRIMED ONLY — finish paint excluded. Also excludes stucco/brick/stone, sheathing or framing rot repair beyond minor blocking (quoted on site), and color-matched panel sourcing lead times.
FREE PLANNING TOOLS
Both tools are free and take a couple of minutes — start in either one.
EVERY PROJECT STARTS WITH DESIGN
Local Service
Siding Services in Northglenn, Colorado
Autotelic provides professional siding services throughout Northglenn and the surrounding Adams County area. Siding installation and replacement in fiber cement, vinyl, wood, and metal with housewrap and proper flashing. Whether you're in Northglenn (north Denver metro) or nearby communities, our team delivers quality workmanship backed by Colorado licensing and full insurance coverage.
The build sequence for a Siding project
Every project starts with a feasibility study; this trade is priced from the same assemblies.
Permit Thresholds
Northglenn permit thresholds
- Code reference
- Residential remodel permits in Northglenn, CO, are administered by the Building Division (contracted to SAFEbuilt) under the adopted and locally amended 2021 International Residential Code (IRC), per Northglenn Municipal Code Chapter 10, Article 8 (Section 10-8-5 amendments).§10-8-5
- Code reference
- Permits are generally required for most residential remodel, alteration, addition, or repair work unless it qualifies for one of the narrow exemptions in the amended IRC Section R105.2.§R105.2.
- Code reference
- ### Key Exemptions (IRC R105.2, as amended)
- Exception 1 (amended)
- Detached accessory structures (as defined in Chapter 11 of the Northglenn Municipal Code) with floor area ≤ 200 square feet.
- Code reference
- (Standard IRC Exception 1 deleted in full and replaced.)
- Exception 2
- Deleted in its entirety.
- Code reference
- Permit and plan-review fees are based on project valuation (determined via square footage applied to the ICC Building Valuation Data Table, currently referencing the Feb 2019 table, or as otherwise established).
- Code reference
- Fees follow the 1997 Uniform Building Code schedule.
Codes are amended regularly — verify current requirements with **The City of Northglenn Building Division (contracted services provided by SAFEbuilt) issues residential building permits.
Energy Code
Northglenn energy code quick facts
- Code reference
- 2021 IECC (with local amendments), per Northglenn Municipal Code Article 10-11 (adopted by Ord. 1799, 2020; Ord. 1847, 2023).
- Code reference
- Northglenn has not yet adopted the 2024 codes (scheduled for summer 2026).
- Code reference
- mixed-fuel building definitions/credits (e.g., 10 credits for all-electric new buildings or 20 for mixed-fuel from specified tables), and related provisions, but do not alter the base prescriptive insulation/U-factor tables or air-leakage thresholds from the 2021 IECC for Climate Zone 5B.
- Code reference
- Key prescriptive requirements relevant to remodels/additions (drawn from the adopted 2021 IECC provisions for CZ 5B, which apply unless a specific alteration triggers full compliance or exceptions; see IECC Chapter 5 / R5 sections for existing buildings):
- Ceiling/attic insulation
- R-60 (2021 IECC Table R402.1.2 / equivalent commercial table; applicable when accessible during remodels/additions).
- Wood-frame wall insulation
- R-20 + R-5 ci or R-13 + R-10 ci (2021 IECC Table R402.1.2; relevant for additions or wall alterations exposing cavities).
- Air leakage / blower-door testing threshold
- Maximum 3 ACH50 (2021 IECC R402.4.1.2; mandatory for new construction and often triggered or recommended for major remodels/additions meeting certain thresholds).
- Additional electric infrastructure for combustion equipment (amendment to 2021 I
- Junction box, continuous raceway to panel, reserved breaker space, and labeling “For future electric equipment” sized for equivalent electric load (Section C405.13 / equivalent residential; applies to alterations involving combustion equipment).§C405.13
Codes are amended regularly — verify current requirements with **The City of Northglenn Building Division (contracted services provided by SAFEbuilt) issues residential building permits.
text
What siding projects cover
Siding work in the Denver metro includes repairing or replacing exterior cladding such as fiber cement, engineered wood, vinyl, wood, or metal panels. A complete job addresses the weather-resistive barrier, flashings at windows and penetrations, and trim—not only the visible panels. A municipally licensed Denver general contractor coordinates siding packages and related carpentry or specialty trades when sheathing, windows, or electrical penetrations are involved. Cost is project-specific and depends on elevation count, material, tear-off condition, and trim scope.
text
Front Range weather and detailing
Hail, UV, freeze-thaw, and wind-driven rain punish weak flashings and incomplete weather barriers. Tear-off often reveals sheathing damage or failed window pans that should be corrected before new cladding goes on. Material choice should match exposure and maintenance expectations.
text
Permits, landmarks, and HOAs
City and County of Denver Community Planning and Development may require building permits for siding replacement depending on scope, especially when weather barriers, sheathing, or openings change. Confirm before tear-off. Landmark Preservation reviews exterior work on designated landmarks and historic-district properties when building or zoning permits are required. HOA rules may control material and color separately. Cities and counties license general contractors. Colorado has no statewide general contractor license. Autotelic acts as a municipally licensed Denver general contractor and coordinates licensed specialty trades when regulated work is part of the package.
text
Pre-1978 exteriors
Disturbing painted surfaces on pre-1978 housing or child-occupied facilities can trigger EPA Renovation, Repair and Painting requirements even when the primary goal is new siding. Ask how lead-safe practices will be handled when the building is pre-1978.
FAQ
Common questions
How much does Siding Patch - Small cost in Northglenn?
$325.
How do I book?
Press Book next to the job, pick a date and a morning (8–12) or afternoon (12–4) window, and pay in full. We confirm within 24 hours or refund you in full.
Do I need a Denver permit to replace siding?
Often yes when the project includes weather-barrier or structural sheathing work, or changes openings. Confirm with CPD before tear-off. Landmark rules may also apply on designated properties.
Who handles siding permits and licensing?
A municipally licensed Denver general contractor coordinates the project and licensed specialty trades when needed. Colorado has no statewide general contractor license.
Should we repair panels or replace elevations?
It depends on damage extent, matching availability, and weather-barrier condition. Widespread failure or outdated barrier details often favor full elevation replacement.
Do HOAs or historic districts limit materials?
They can. Check HOA guidelines and ask Landmark Preservation before changing cladding on designated landmarks or historic-district properties.
What information helps define an accurate siding scope?
Elevation photos, current material, known leaks, window age, landmark/HOA status, building age, and the city or county for permitting.
Service Area
Serving Northglenn and Adams County
We serve Northglenn, CO and all surrounding Denver metro communities. Our team is based in Denver and operates throughout the Front Range, from Castle Rock to Longmont and everywhere in between. Contact us for a free estimate on your Northglenn project.
How It Runs
01
Survey
02
Design
03
Build
04
Verify
DESIGN SERVICES
Discovery & Site Analysis
Needs + preference programming, site survey, as-built documentation, feasibility.
We walk, measure, and photograph your property — existing conditions, utilities, structure, and constraints. You get the as-built documentation and feasibility read that every later decision rests on.
Learn more →Concept Design & Space Planning
Schematic design, floor plan studies, layout options.
Your scope becomes schematic floor plans you can compare side by side — circulation, daylight, adjacencies, and what each option does to the budget. Layout decisions happen on paper, where changes are cheap.
Learn more →Architectural Design & 3D Renderings
Design development, materials + finishes, photorealistic visualization.
The chosen concept resolves into materials, finishes, fixtures, and lighting — with the automation layer drawn in. Photorealistic renderings let you walk the space and adjust before anything is priced.
Learn more →Construction Documents & Permitting
Full CD sets, structural + MEP engineering coordination, permit-ready drawings.
Approved designs become coordinated architectural, structural, and MEP sheets — the set your jurisdiction permits from and trades build from. We submit, track, and answer review comments.
Learn more →CONSTRUCTION
New Construction & Custom Homes
Ground-up homes and light commercial, dirt to keys.
Ground-up residential and light commercial builds — foundations through finishes, including modular and steel construction. One accountable builder from dirt to keys.
Learn more →Remodels & Additions
Kitchens, baths, basements, pop-tops, whole-home.
Kitchens, baths, basements, pop-tops, and whole-home renovations that respect the house you already have. We handle structure, permits, and the dust.
Learn more →Commercial Tenant Finish & Build-Outs
Shells to working spaces — retail, office, restaurant, school.
Raw shells become working spaces — showrooms, offices, restaurants, schools. Dealer-spec finishes, code compliance, and opening dates held.
Learn more →ADUs & Modular Construction
Backyard cottages, garage conversions, factory-built homes.
Backyard cottages, garage conversions, and factory-built homes — zoning, design, permits, and set. Denver’s ADU rules are a specialty, not a surprise.
Learn more →Outdoor Living & Patio Structures
Decks, pergolas, and dining patios built for Colorado weather.
Decks, pergolas, and dining patios engineered for Colorado sun, snow, and hail — structure, shade, and drainage done right the first time.
Learn more →TECHNOLOGY
Smart Home Automation
Lighting, shades, climate, audio, security — one interface.
Whole-home control of lighting, shades, climate, audio, and security from a single interface — Crestron, Lutron, Savant, and Control4 designed in, not bolted on.
Learn more →A/V Systems
Theaters, distributed audio, video walls, commercial sound.
Theaters, distributed audio, video walls, and commercial sound — designed, installed, and tuned by the same team for over 20 years.
Learn more →Control Systems
Custom programming — scenes and schedules that fit the space.
Every subsystem brought into one elegant interface — custom programming for homes and venues, with scenes and schedules that match how the space is actually used.
Learn more →Networking & Edge Compute
Enterprise Wi-Fi, structured cabling, racks, on-prem compute.
Enterprise-grade Wi-Fi, structured cabling, racks, and on-premise compute — the backbone that makes everything else reliable, including our own Barbot platform.
Learn more →Solar & Energy Storage
Solar arrays, Tesla Powerwall, EV charging — certified install.
Solar arrays, Tesla Powerwall, and EV charging designed and installed by a Tesla Energy Certified team — roof, electrical, and app in one scope.
Learn more →Explore
Also serving
Explore