DESIGN · BUILD · AUTOMATE
BOULDER SERVICES
Home Theater in Boulder
Single-Room Remote & Source Programming, $199
See all 4 jobsLicensed home theater services for Boulder and Boulder County. Cinema-quality at home.
What Boulder requires
Exempt work (no permit required, though work must still comply with all applicab: The complete list is referenced in Boulder Revised Code (B.R.C.) 1981, Title 10, Chapter 5, Section 10-5-2 (Adoption of International Building Code with Modifications, including exemptions in section J). §10-5-2
See full local requirements ↓- Full Design Lifecycle
- Construction & Tenant Finish
- Smart Home · A/V · Edge Compute
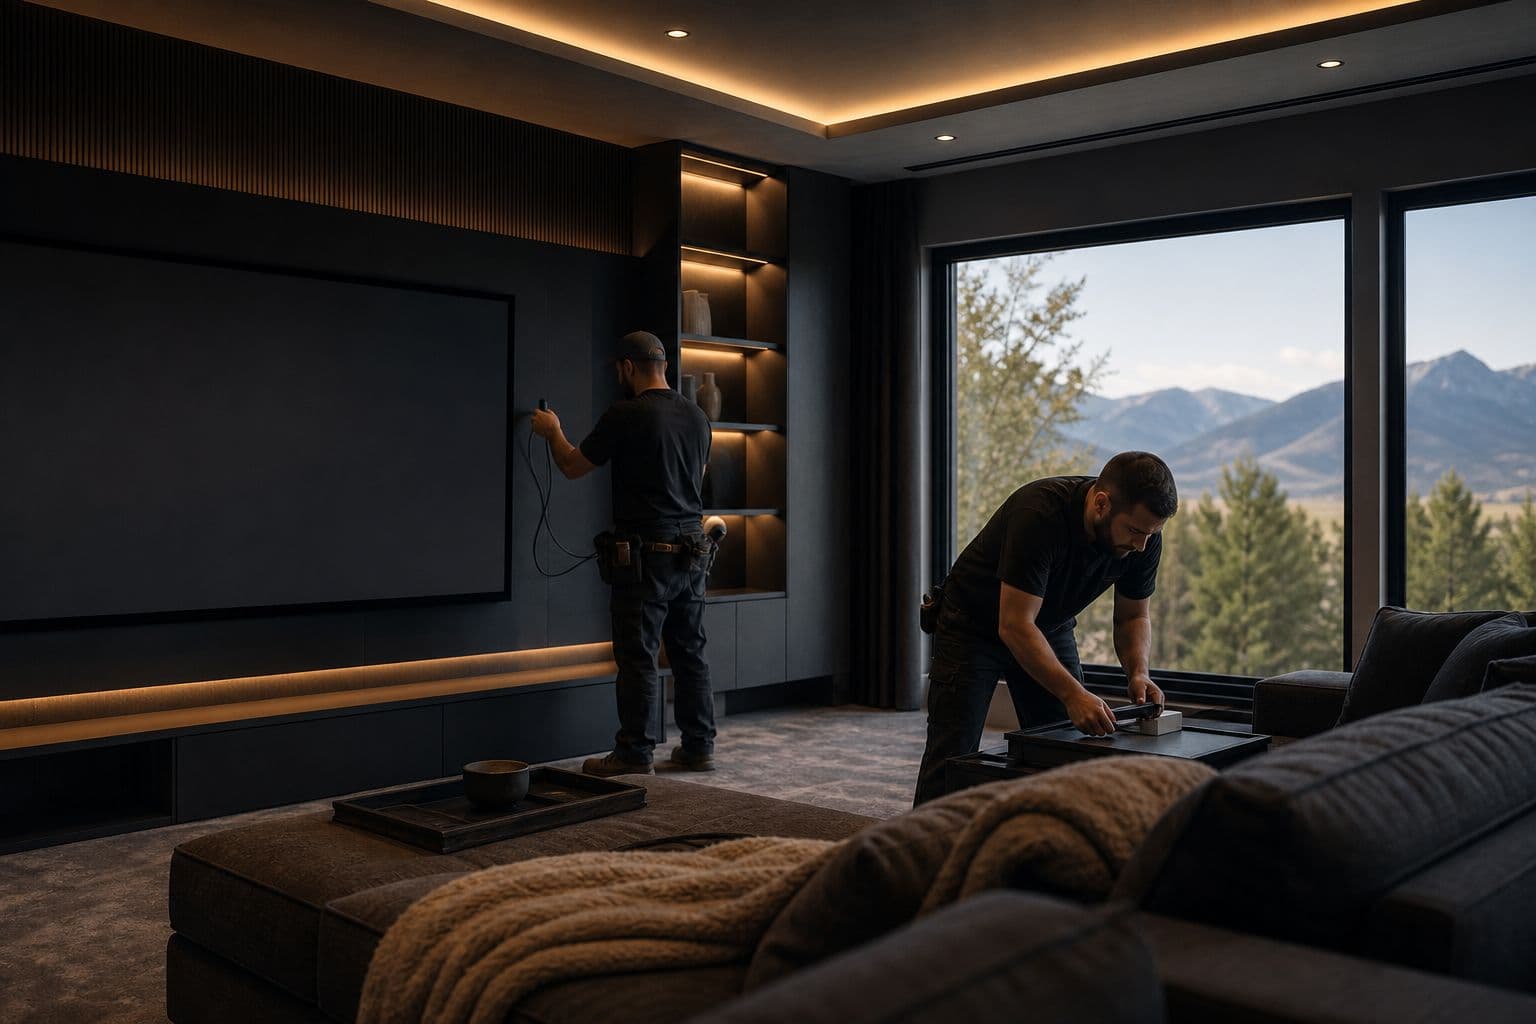
Cinema-quality at home
Jobs you can book online
Pick your job and choose a time.
Pay when you book. We confirm within 24 hours or refund you in full.
Home Theater Design Consultation
In-home consultation covering room layout, seating and screen geometry, acoustic considerations, equipment budget options, and a written scope-and-estimate for the build.
Pay when you book · morning (8–12) or afternoon (12–4)
What's included
In-home consultation covering room layout, seating and screen geometry, acoustic considerations, equipment budget options, and a written scope-and-estimate for the build. Equipment and installation labor are not included.
Home Theater Installation (5.1, Site-Priced)
$189 visit fee — credited toward the work
On-site design and firm quote for a 5.1 surround installation — speaker placement, wiring paths, receiver setup, and calibration plan; the trip fee is credited toward the build.
Pay when you book · morning (8–12) or afternoon (12–4)
What's included
On-site design and firm quote for a 5.1 surround installation — speaker placement, wiring paths, receiver setup, and calibration plan; the trip fee is credited toward the build. Equipment is quoted in the proposal.
Projector & Screen Installation (Site-Priced)
$149 visit fee — credited toward the work
On-site evaluation and firm quote for projector mounting, throw-distance alignment, screen installation, and signal routing; the trip fee is credited toward the work.
Pay when you book · morning (8–12) or afternoon (12–4)
What's included
On-site evaluation and firm quote for projector mounting, throw-distance alignment, screen installation, and signal routing; the trip fee is credited toward the work. Projector, screen, and in-ceiling wiring are quoted in the proposal, not covered by the fee.
Single-Room Remote & Source Programming
Programming of one universal remote or control app for a single room — activity macros, source switching, and household walkthrough.
Pay when you book · morning (8–12) or afternoon (12–4)
What's included
Programming of one universal remote or control app for a single room — activity macros, source switching, and household walkthrough. The remote hardware and multi-room control system programming are not included.
FREE PLANNING TOOLS
Both tools are free and take a couple of minutes — start in either one.
EVERY PROJECT STARTS WITH DESIGN
Local Service
Home Theater Services in Boulder, Colorado
Autotelic provides professional home theater services throughout Boulder and the surrounding Boulder County area. Dedicated home theater design and installation with projectors, screens, surround sound, acoustic treatment, and lighting control. Whether you're in Boulder (home to CU Boulder) or nearby communities, our team delivers quality workmanship backed by Colorado licensing and full insurance coverage.
The build sequence for a Home Theater project
Every project starts with a feasibility study; this trade is priced from the same assemblies.
Permit Thresholds
Boulder permit thresholds
- Exempt work (no permit required, though work must still comply with all applicab
- The complete list is referenced in Boulder Revised Code (B.R.C.) 1981, Title 10, Chapter 5, Section 10-5-2 (Adoption of International Building Code with Modifications, including exemptions in section J).§10-5-2
- Code reference
- Minor drywall repairs (<1 sheet or 32 sq ft).
- Code reference
- One-story accessory sheds (≤120 sq ft, ≤10 ft high, no utilities/electrical/mechanical/plumbing).
- Code reference
- Fences ≤7 ft high.
- Code reference
- Flatwork (private sidewalks, patios, driveways) ≤30 inches above grade, not over a basement/story below, and not part of an accessible route.
- Code reference
- Playground equipment accessory to 1- or 2-family dwellings.
- Code reference
- Prefabricated above-ground swimming pools accessory to 1- or 2-family dwellings (<24 inches deep, ≤5,000 gallons).
- Code reference
- Retaining walls ≤3 ft high (measured from footing bottom to wall top), unless supporting a surcharge or impounding certain flammables.
Codes are amended regularly — verify current requirements with **City of Boulder Planning and Development Services (P&DS; specifically its Building Permits and Inspections section) issues residential building permits for properties within Boulder city limits.
Zoning & Dimensional Standards
Setback & dimensional standards in Boulder
Zone-district dimensional standards for Boulder, quoted verbatim from the Boulder Revised Code, Title 9 Land Use Code (Supplement 167, 2026). Knowing your lot's district — and its setbacks, height, and coverage limits — is where every feasibility conversation starts.
Asetback & dimensional standards
| Standard | Requirement |
|---|---|
| Front Setback (min) | 25' (k) |
| Side Interior Setback (min) | 15' |
| Side Setback Abutting Street (min) | 25' |
| Rear Setback (min) | 25' |
| Building Height (max) | 35' |
Boulder Revised Code, Title 9 Land Use Code (Supplement 167, 2026) A setback standards (\u00a79-7-1 Table 7-1 Schedule of Form and Bulk Standards) — effective 2024 · View the code
BCsetback & dimensional standards
| Standard | Requirement |
|---|---|
| Front Setback (min) | 20' |
| Side Interior Setback (min) | 0' or 12' |
| Side Setback Abutting Street (min) | 15' |
| Rear Setback (min) | 20' |
| Building Height (max) | 35'; 40' (in I-zones) |
Boulder Revised Code, Title 9 Land Use Code (Supplement 167, 2026) BC setback standards (\u00a79-7-1 Table 7-1 Schedule of Form and Bulk Standards) — effective 2024 · View the code
BCSsetback & dimensional standards
| Standard | Requirement |
|---|---|
| Front Setback (min) | 10' |
| Side Interior Setback (min) | 0' or 12' |
| Side Setback Abutting Street (min) | 10' |
| Rear Setback (min) | 20' |
| Building Height (max) | 35' |
Boulder Revised Code, Title 9 Land Use Code (Supplement 167, 2026) BCS setback standards (\u00a79-7-1 Table 7-1 Schedule of Form and Bulk Standards) — effective 2024 · View the code
BMSsetback & dimensional standards
| Standard | Requirement |
|---|---|
| Front Setback (min) | 0' (k) |
| Side Interior Setback (min) | 0' or 5' |
| Side Setback Abutting Street (min) | 0' for first and second stories 12' for third story and above |
| Rear Setback (min) | 0' |
| Building Height (max) | 38' |
Boulder Revised Code, Title 9 Land Use Code (Supplement 167, 2026) BMS setback standards (\u00a79-7-1 Table 7-1 Schedule of Form and Bulk Standards) — effective 2024 · View the code
BRsetback & dimensional standards
| Standard | Requirement |
|---|---|
| Front Setback (min) | 20' |
| Side Interior Setback (min) | 0' or 12' |
| Side Setback Abutting Street (min) | 15' |
| Rear Setback (min) | 20' |
| Building Height (max) | 35'; 40' (in I-zones) |
Boulder Revised Code, Title 9 Land Use Code (Supplement 167, 2026) BR setback standards (\u00a79-7-1 Table 7-1 Schedule of Form and Bulk Standards) — effective 2024 · View the code
BT-1setback & dimensional standards
| Standard | Requirement |
|---|---|
| Front Setback (min) | 20' |
| Side Interior Setback (min) | 0' or 12' |
| Side Setback Abutting Street (min) | 15' |
| Rear Setback (min) | 20' |
| Building Height (max) | 35'; 40' (in I-zones) |
Boulder Revised Code, Title 9 Land Use Code (Supplement 167, 2026) BT-1 setback standards (\u00a79-7-1 Table 7-1 Schedule of Form and Bulk Standards) — effective 2024 · View the code
BT-2setback & dimensional standards
| Standard | Requirement |
|---|---|
| Front Setback (min) | 20' |
| Side Interior Setback (min) | 10' |
| Side Setback Abutting Street (min) | 15' |
| Rear Setback (min) | 25' |
| Building Height (max) | 35'; 40' (in I-zones) |
Boulder Revised Code, Title 9 Land Use Code (Supplement 167, 2026) BT-2 setback standards (\u00a79-7-1 Table 7-1 Schedule of Form and Bulk Standards) — effective 2024 · View the code
DT-1setback & dimensional standards
| Standard | Requirement |
|---|---|
| Front Setback (min) | 0' (k) |
| Side Interior Setback (min) | 0' or 12' |
| Side Setback Abutting Street (min) | 0' (k) |
| Rear Setback (min) | 15' |
| Building Height (max) | 38' |
Boulder Revised Code, Title 9 Land Use Code (Supplement 167, 2026) DT-1 setback standards (\u00a79-7-1 Table 7-1 Schedule of Form and Bulk Standards) — effective 2024 · View the code
DT-2setback & dimensional standards
| Standard | Requirement |
|---|---|
| Front Setback (min) | 0' (k) |
| Side Interior Setback (min) | 0' or 12' |
| Side Setback Abutting Street (min) | 0' (k) |
| Rear Setback (min) | 15' |
| Building Height (max) | 38' |
Boulder Revised Code, Title 9 Land Use Code (Supplement 167, 2026) DT-2 setback standards (\u00a79-7-1 Table 7-1 Schedule of Form and Bulk Standards) — effective 2024 · View the code
DT-3setback & dimensional standards
| Standard | Requirement |
|---|---|
| Front Setback (min) | 0' (k) |
| Side Interior Setback (min) | 0' or 12' |
| Side Setback Abutting Street (min) | 0' (k) |
| Rear Setback (min) | 15' |
| Building Height (max) | 38' |
Boulder Revised Code, Title 9 Land Use Code (Supplement 167, 2026) DT-3 setback standards (\u00a79-7-1 Table 7-1 Schedule of Form and Bulk Standards) — effective 2024 · View the code
DT-4setback & dimensional standards
| Standard | Requirement |
|---|---|
| Front Setback (min) | 0' (k) |
| Side Interior Setback (min) | 0' or 12' |
| Side Setback Abutting Street (min) | 0' |
| Rear Setback (min) | 15' |
| Building Height (max) | 38' |
Boulder Revised Code, Title 9 Land Use Code (Supplement 167, 2026) DT-4 setback standards (\u00a79-7-1 Table 7-1 Schedule of Form and Bulk Standards) — effective 2024 · View the code
DT-5setback & dimensional standards
| Standard | Requirement |
|---|---|
| Front Setback (min) | 0' (k) |
| Side Interior Setback (min) | 0' or 12' |
| Side Setback Abutting Street (min) | 0' (k) |
| Rear Setback (min) | 15' |
| Building Height (max) | 38' |
Boulder Revised Code, Title 9 Land Use Code (Supplement 167, 2026) DT-5 setback standards (\u00a79-7-1 Table 7-1 Schedule of Form and Bulk Standards) — effective 2024 · View the code
IGsetback & dimensional standards
| Standard | Requirement |
|---|---|
| Front Setback (min) | 20' |
| Side Interior Setback (min) | 0' or 12' |
| Side Setback Abutting Street (min) | 15' |
| Rear Setback (min) | 20' |
| Building Height (max) | 35'; 40' (in I-zones) |
Boulder Revised Code, Title 9 Land Use Code (Supplement 167, 2026) IG setback standards (\u00a79-7-1 Table 7-1 Schedule of Form and Bulk Standards) — effective 2024 · View the code
IMsetback & dimensional standards
| Standard | Requirement |
|---|---|
| Front Setback (min) | 20' |
| Side Interior Setback (min) | 0' or 12' |
| Side Setback Abutting Street (min) | 15' |
| Rear Setback (min) | 20' |
| Building Height (max) | 35'; 40' (in I-zones) |
Boulder Revised Code, Title 9 Land Use Code (Supplement 167, 2026) IM setback standards (\u00a79-7-1 Table 7-1 Schedule of Form and Bulk Standards) — effective 2024 · View the code
IMSsetback & dimensional standards
| Standard | Requirement |
|---|---|
| Front Setback (min) | 0' (k) |
| Side Interior Setback (min) | 0' or 5' |
| Side Setback Abutting Street (min) | 0' |
| Rear Setback (min) | 10' |
| Building Height (max) | 35' |
Boulder Revised Code, Title 9 Land Use Code (Supplement 167, 2026) IMS setback standards (\u00a79-7-1 Table 7-1 Schedule of Form and Bulk Standards) — effective 2024 · View the code
IS-1setback & dimensional standards
| Standard | Requirement |
|---|---|
| Front Setback (min) | 20' |
| Side Interior Setback (min) | 0' or 12' |
| Side Setback Abutting Street (min) | 15' |
| Rear Setback (min) | 20' |
| Building Height (max) | 35'; 40' (in I-zones) |
Boulder Revised Code, Title 9 Land Use Code (Supplement 167, 2026) IS-1 setback standards (\u00a79-7-1 Table 7-1 Schedule of Form and Bulk Standards) — effective 2024 · View the code
IS-2setback & dimensional standards
| Standard | Requirement |
|---|---|
| Front Setback (min) | 20' |
| Side Interior Setback (min) | 0' or 12' |
| Side Setback Abutting Street (min) | 15' |
| Rear Setback (min) | 20' |
| Building Height (max) | 35'; 40' (in I-zones) |
Boulder Revised Code, Title 9 Land Use Code (Supplement 167, 2026) IS-2 setback standards (\u00a79-7-1 Table 7-1 Schedule of Form and Bulk Standards) — effective 2024 · View the code
MHsetback & dimensional standards
| Standard | Requirement |
|---|---|
| Front Setback (min) | See section 9-7-13 |
| Side Interior Setback (min) | See section 9-7-13 |
| Rear Setback (min) | See section 9-7-13 |
| Building Height (max) | 35' |
Boulder Revised Code, Title 9 Land Use Code (Supplement 167, 2026) MH setback standards (\u00a79-7-1 Table 7-1 Schedule of Form and Bulk Standards) — effective 2024 · View the code
MU-1setback & dimensional standards
| Standard | Requirement |
|---|---|
| Front Setback (min) | 15' |
| Side Interior Setback (min) | 0' or 5' |
| Side Setback Abutting Street (min) | 0' or 5' (b) |
| Rear Setback (min) | 10' |
| Building Height (max) | 35' |
Boulder Revised Code, Title 9 Land Use Code (Supplement 167, 2026) MU-1 setback standards (\u00a79-7-1 Table 7-1 Schedule of Form and Bulk Standards) — effective 2024 · View the code
MU-2setback & dimensional standards
| Standard | Requirement |
|---|---|
| Front Setback (min) | 0' (k) |
| Side Interior Setback (min) | 0' or 5' |
| Side Setback Abutting Street (min) | 0' |
| Rear Setback (min) | 10' |
| Building Height (max) | 35' |
Boulder Revised Code, Title 9 Land Use Code (Supplement 167, 2026) MU-2 setback standards (\u00a79-7-1 Table 7-1 Schedule of Form and Bulk Standards) — effective 2024 · View the code
MU-3setback & dimensional standards
| Standard | Requirement |
|---|---|
| Front Setback (min) | 0' (k) |
| Side Interior Setback (min) | 0' or 5' |
| Side Setback Abutting Street (min) | 0' for first and second stories 12' for third story and above |
| Rear Setback (min) | 15' |
| Building Height (max) | 38' |
Boulder Revised Code, Title 9 Land Use Code (Supplement 167, 2026) MU-3 setback standards (\u00a79-7-1 Table 7-1 Schedule of Form and Bulk Standards) — effective 2024 · View the code
MU-4setback & dimensional standards
| Standard | Requirement |
|---|---|
| Front Setback (min) | 0' (k) |
| Side Interior Setback (min) | 0' or 5' |
| Side Setback Abutting Street (min) | 0' for first and second stories 12' for third story and above |
| Rear Setback (min) | 0' |
| Building Height (max) | 38' |
Boulder Revised Code, Title 9 Land Use Code (Supplement 167, 2026) MU-4 setback standards (\u00a79-7-1 Table 7-1 Schedule of Form and Bulk Standards) — effective 2024 · View the code
Psetback & dimensional standards
| Standard | Requirement |
|---|---|
| Front Setback (min) | 25' (k) |
| Side Interior Setback (min) | 10' |
| Side Setback Abutting Street (min) | 12.5' (k) |
| Rear Setback (min) | 25' |
| Building Height (max) | 35' |
Boulder Revised Code, Title 9 Land Use Code (Supplement 167, 2026) P setback standards (\u00a79-7-1 Table 7-1 Schedule of Form and Bulk Standards) — effective 2024 · View the code
REsetback & dimensional standards
| Standard | Requirement |
|---|---|
| Front Setback (min) | 25' (k) |
| Side Interior Setback (min) | 10' |
| Side Setback Abutting Street (min) | 25' |
| Rear Setback (min) | 25' |
| Building Height (max) | 35' |
Boulder Revised Code, Title 9 Land Use Code (Supplement 167, 2026) RE setback standards (\u00a79-7-1 Table 7-1 Schedule of Form and Bulk Standards) — effective 2024 · View the code
RH-1setback & dimensional standards
| Standard | Requirement |
|---|---|
| Front Setback (min) | 15' |
| Side Interior Setback (min) | 0' or 3' |
| Side Setback Abutting Street (min) | 1' per 2' of bldg. height, 10' min. (i) |
| Rear Setback (min) | 15' |
| Building Height (max) | 35' |
Boulder Revised Code, Title 9 Land Use Code (Supplement 167, 2026) RH-1 setback standards (\u00a79-7-1 Table 7-1 Schedule of Form and Bulk Standards) — effective 2024 · View the code
RH-2setback & dimensional standards
| Standard | Requirement |
|---|---|
| Front Setback (min) | 25' (k) |
| Side Interior Setback (min) | 10' |
| Side Setback Abutting Street (min) | 12.5' (k) |
| Rear Setback (min) | 25' |
| Building Height (max) | 35' |
Boulder Revised Code, Title 9 Land Use Code (Supplement 167, 2026) RH-2 setback standards (\u00a79-7-1 Table 7-1 Schedule of Form and Bulk Standards) — effective 2024 · View the code
RH-3setback & dimensional standards
| Standard | Requirement |
|---|---|
| Front Setback (min) | 10' |
| Side Interior Setback (min) | 1' per 3' of bldg. height, 5' min. (i) |
| Side Setback Abutting Street (min) | 1' per 2' of bldg. height, 10' min. (i) |
| Rear Setback (min) | 15' |
| Building Height (max) | 40' |
Boulder Revised Code, Title 9 Land Use Code (Supplement 167, 2026) RH-3 setback standards (\u00a79-7-1 Table 7-1 Schedule of Form and Bulk Standards) — effective 2024 · View the code
RH-4setback & dimensional standards
| Standard | Requirement |
|---|---|
| Front Setback (min) | 20' |
| Side Interior Setback (min) | 1' per 2' of bldg. height, 5' min. (i) |
| Side Setback Abutting Street (min) | 1' per 2' of bldg. height, 10' min. (i) |
| Rear Setback (min) | 20' |
| Building Height (max) | 35' |
Boulder Revised Code, Title 9 Land Use Code (Supplement 167, 2026) RH-4 setback standards (\u00a79-7-1 Table 7-1 Schedule of Form and Bulk Standards) — effective 2024 · View the code
RH-5setback & dimensional standards
| Standard | Requirement |
|---|---|
| Front Setback (min) | 25' (k) |
| Side Interior Setback (min) | 10' |
| Side Setback Abutting Street (min) | 12.5' (k) |
| Rear Setback (min) | 25' |
| Building Height (max) | 35' |
Boulder Revised Code, Title 9 Land Use Code (Supplement 167, 2026) RH-5 setback standards (\u00a79-7-1 Table 7-1 Schedule of Form and Bulk Standards) — effective 2024 · View the code
RH-6setback & dimensional standards
| Standard | Requirement |
|---|---|
| Front Setback (min) | 15' |
| Side Interior Setback (min) | 0' or 3' |
| Side Setback Abutting Street (min) | 1' per 2' of bldg. height, 10' min. (i) |
| Rear Setback (min) | 15' |
| Building Height (max) | 35' |
Boulder Revised Code, Title 9 Land Use Code (Supplement 167, 2026) RH-6 setback standards (\u00a79-7-1 Table 7-1 Schedule of Form and Bulk Standards) — effective 2024 · View the code
RH-7setback & dimensional standards
| Standard | Requirement |
|---|---|
| Front Setback (min) | 10' |
| Side Interior Setback (min) | 1' per 3' of bldg. height, 5' min. (i) |
| Side Setback Abutting Street (min) | 1' per 2' of bldg. height, 10' min. (i) |
| Rear Setback (min) | 15' |
| Building Height (max) | 40' |
Boulder Revised Code, Title 9 Land Use Code (Supplement 167, 2026) RH-7 setback standards (\u00a79-7-1 Table 7-1 Schedule of Form and Bulk Standards) — effective 2024 · View the code
RL-1setback & dimensional standards
| Standard | Requirement |
|---|---|
| Front Setback (min) | 25' (k) |
| Side Interior Setback (min) | 5' |
| Side Setback Abutting Street (min) | 12.5' (k) |
| Rear Setback (min) | 25' |
| Building Height (max) | 35' |
Boulder Revised Code, Title 9 Land Use Code (Supplement 167, 2026) RL-1 setback standards (\u00a79-7-1 Table 7-1 Schedule of Form and Bulk Standards) — effective 2024 · View the code
RL-2setback & dimensional standards
| Standard | Requirement |
|---|---|
| Front Setback (min) | 20' |
| Side Interior Setback (min) | 1' per 2' of bldg. height, 5' min. (i) |
| Side Setback Abutting Street (min) | 10' |
| Rear Setback (min) | 20' |
| Building Height (max) | 35' |
Boulder Revised Code, Title 9 Land Use Code (Supplement 167, 2026) RL-2 setback standards (\u00a79-7-1 Table 7-1 Schedule of Form and Bulk Standards) — effective 2024 · View the code
RM-1setback & dimensional standards
| Standard | Requirement |
|---|---|
| Front Setback (min) | 20' |
| Side Interior Setback (min) | 1' per 2' of bldg. height, 5' min. (i) |
| Side Setback Abutting Street (min) | 10' |
| Rear Setback (min) | 20' |
| Building Height (max) | 35' |
Boulder Revised Code, Title 9 Land Use Code (Supplement 167, 2026) RM-1 setback standards (\u00a79-7-1 Table 7-1 Schedule of Form and Bulk Standards) — effective 2024 · View the code
RM-2setback & dimensional standards
| Standard | Requirement |
|---|---|
| Front Setback (min) | 25' (k) |
| Side Interior Setback (min) | 5' |
| Side Setback Abutting Street (min) | 12.5' (k) |
| Rear Setback (min) | 25' |
| Building Height (max) | 35' |
Boulder Revised Code, Title 9 Land Use Code (Supplement 167, 2026) RM-2 setback standards (\u00a79-7-1 Table 7-1 Schedule of Form and Bulk Standards) — effective 2024 · View the code
RM-3setback & dimensional standards
| Standard | Requirement |
|---|---|
| Front Setback (min) | 15' |
| Side Interior Setback (min) | 0' or 3' |
| Side Setback Abutting Street (min) | 1' per 2' of bldg. height, 10' min. (i) |
| Rear Setback (min) | 15' |
| Building Height (max) | 35' |
Boulder Revised Code, Title 9 Land Use Code (Supplement 167, 2026) RM-3 setback standards (\u00a79-7-1 Table 7-1 Schedule of Form and Bulk Standards) — effective 2024 · View the code
RMX-1setback & dimensional standards
| Standard | Requirement |
|---|---|
| Front Setback (min) | 25' (k) |
| Side Interior Setback (min) | 5' |
| Side Setback Abutting Street (min) | 12.5' (k) |
| Rear Setback (min) | 25' |
| Building Height (max) | 35' |
Boulder Revised Code, Title 9 Land Use Code (Supplement 167, 2026) RMX-1 setback standards (\u00a79-7-1 Table 7-1 Schedule of Form and Bulk Standards) — effective 2024 · View the code
RMX-2setback & dimensional standards
| Standard | Requirement |
|---|---|
| Front Setback (min) | 15' |
| Side Interior Setback (min) | 0' (attached DUs); 1' per 2' of bldg. height, 5' min. (detached DUs) (i) |
| Side Setback Abutting Street (min) | 0' (attached DUs); 1' per 2' of bldg. height, 5' min. (detached DUs) (i) |
| Rear Setback (min) | 20' |
| Building Height (max) | 35' |
Boulder Revised Code, Title 9 Land Use Code (Supplement 167, 2026) RMX-2 setback standards (\u00a79-7-1 Table 7-1 Schedule of Form and Bulk Standards) — effective 2024 · View the code
RR-1setback & dimensional standards
| Standard | Requirement |
|---|---|
| Front Setback (min) | 25' (k) |
| Side Interior Setback (min) | 15' |
| Side Setback Abutting Street (min) | 25' |
| Rear Setback (min) | 25' |
| Building Height (max) | 35' |
Boulder Revised Code, Title 9 Land Use Code (Supplement 167, 2026) RR-1 setback standards (\u00a79-7-1 Table 7-1 Schedule of Form and Bulk Standards) — effective 2024 · View the code
RR-2setback & dimensional standards
| Standard | Requirement |
|---|---|
| Front Setback (min) | 25' (k) |
| Side Interior Setback (min) | 10' |
| Side Setback Abutting Street (min) | 25' |
| Rear Setback (min) | 25' |
| Building Height (max) | 35' |
Boulder Revised Code, Title 9 Land Use Code (Supplement 167, 2026) RR-2 setback standards (\u00a79-7-1 Table 7-1 Schedule of Form and Bulk Standards) — effective 2024 · View the code
Verify current requirements with the jurisdiction — informational reference only. Standards vary by overlay, lot, and use; we confirm the exact rules for your property during feasibility.
text
What home theater work covers
Home theater projects in the Denver metro typically include a projector or flat display, in-wall or in-ceiling speakers, HDMI or HDBaseT distribution, acoustic treatment, and lighting control. Amplifiers and projectors often need dedicated 120 V circuits. Ceiling mounts may need blocking in the structure. A municipally licensed Denver general contractor coordinates the project and licensed specialty trades for electrical and low-voltage work. Cost is project-specific and depends on room size, speaker count, and display type.
text
Wiring and power
Speaker and HDMI pulls are low-voltage. New receptacle circuits, dimming, and panel changes are electrical work inspected by City and County of Denver Community Planning and Development. Commercial and multifamily projects can trigger electrical plan review when many new circuits are added. Colorado DORA regulates electrical licensing.
text
Permits and who coordinates the work
CPD electrical permits typically apply when new circuits or lighting controls are part of the room. Interior AV in a landmark building is usually not a Landmark solar/exterior review, but any exterior dish or wall penetration should be checked. Cities and counties license general contractors. Colorado has no statewide general contractor license. Autotelic acts as a municipally licensed Denver general contractor and coordinates licensed specialty trades for home-theater scopes.
text
What buyers should prepare
Dedicated room versus living room, projector versus TV, speaker layout goals, and photos of the existing panel.
FAQ
Common questions
How much does Home Theater Design Consultation cost in Boulder?
$299.
How do I book?
Press Book next to the job, pick a date and a morning (8–12) or afternoon (12–4) window, and pay in full. We confirm within 24 hours or refund you in full.
What's not included?
Equipment and installation labor are not included.
Does a home theater need a Denver permit?
Speaker and HDMI cable alone often do not. New circuits, lighting controls, or structural blocking typically need CPD electrical or building permits.
Who handles home theater permits and licensing?
A municipally licensed Denver general contractor coordinates the project and licensed specialty trades. Colorado has no statewide general contractor license.
HDMI or HDBaseT?
HDMI is fine for short runs. HDBaseT or similar extenders are used when the rack is far from the display. Match the distance to the cable type.
Do ceiling speakers need structural work?
Usually just proper backing and fire-stop if the ceiling is a rated assembly. Heavy projectors need blocking confirmed before hanging.
What information helps define scope?
Room photos, display type, speaker count, panel photos, and city or county.
Service Area
Serving Boulder and Boulder County
We serve Boulder, CO and all surrounding Denver metro communities. Our team is based in Denver and operates throughout the Front Range, from Castle Rock to Longmont and everywhere in between. Contact us for a free estimate on your Boulder project.
How It Runs
01
Survey
02
Design
03
Build
04
Verify
DESIGN SERVICES
Discovery & Site Analysis
Needs + preference programming, site survey, as-built documentation, feasibility.
We walk, measure, and photograph your property — existing conditions, utilities, structure, and constraints. You get the as-built documentation and feasibility read that every later decision rests on.
Learn more →Concept Design & Space Planning
Schematic design, floor plan studies, layout options.
Your scope becomes schematic floor plans you can compare side by side — circulation, daylight, adjacencies, and what each option does to the budget. Layout decisions happen on paper, where changes are cheap.
Learn more →Architectural Design & 3D Renderings
Design development, materials + finishes, photorealistic visualization.
The chosen concept resolves into materials, finishes, fixtures, and lighting — with the automation layer drawn in. Photorealistic renderings let you walk the space and adjust before anything is priced.
Learn more →Construction Documents & Permitting
Full CD sets, structural + MEP engineering coordination, permit-ready drawings.
Approved designs become coordinated architectural, structural, and MEP sheets — the set your jurisdiction permits from and trades build from. We submit, track, and answer review comments.
Learn more →CONSTRUCTION
New Construction & Custom Homes
Ground-up homes and light commercial, dirt to keys.
Ground-up residential and light commercial builds — foundations through finishes, including modular and steel construction. One accountable builder from dirt to keys.
Learn more →Remodels & Additions
Kitchens, baths, basements, pop-tops, whole-home.
Kitchens, baths, basements, pop-tops, and whole-home renovations that respect the house you already have. We handle structure, permits, and the dust.
Learn more →Commercial Tenant Finish & Build-Outs
Shells to working spaces — retail, office, restaurant, school.
Raw shells become working spaces — showrooms, offices, restaurants, schools. Dealer-spec finishes, code compliance, and opening dates held.
Learn more →ADUs & Modular Construction
Backyard cottages, garage conversions, factory-built homes.
Backyard cottages, garage conversions, and factory-built homes — zoning, design, permits, and set. Denver’s ADU rules are a specialty, not a surprise.
Learn more →Outdoor Living & Patio Structures
Decks, pergolas, and dining patios built for Colorado weather.
Decks, pergolas, and dining patios engineered for Colorado sun, snow, and hail — structure, shade, and drainage done right the first time.
Learn more →TECHNOLOGY
Smart Home Automation
Lighting, shades, climate, audio, security — one interface.
Whole-home control of lighting, shades, climate, audio, and security from a single interface — Crestron, Lutron, Savant, and Control4 designed in, not bolted on.
Learn more →A/V Systems
Theaters, distributed audio, video walls, commercial sound.
Theaters, distributed audio, video walls, and commercial sound — designed, installed, and tuned by the same team for over 20 years.
Learn more →Control Systems
Custom programming — scenes and schedules that fit the space.
Every subsystem brought into one elegant interface — custom programming for homes and venues, with scenes and schedules that match how the space is actually used.
Learn more →Networking & Edge Compute
Enterprise Wi-Fi, structured cabling, racks, on-prem compute.
Enterprise-grade Wi-Fi, structured cabling, racks, and on-premise compute — the backbone that makes everything else reliable, including our own Barbot platform.
Learn more →Solar & Energy Storage
Solar arrays, Tesla Powerwall, EV charging — certified install.
Solar arrays, Tesla Powerwall, and EV charging designed and installed by a Tesla Energy Certified team — roof, electrical, and app in one scope.
Learn more →Explore
Also serving
Explore