DESIGN · BUILD · AUTOMATE
LAFAYETTE SERVICES
Commercial A/V Systems in Lafayette
Emergency AV-Down Visit (Venue / Commercial), $249 visit fee — credited toward the work
Licensed commercial A/V systems services for Lafayette and Boulder County. Professional A/V for any venue.
What Lafayette requires
Code reference: Exempt work (from building permit requirements, per the City’s website and 2023 Lafayette Colorado Building Code amendments to IRC Section R105.2 / equivalent) includes (non-exhaustive list relevant to remodels): §R105.2
See full local requirements ↓- Full Design Lifecycle
- Construction & Tenant Finish
- Smart Home · A/V · Edge Compute
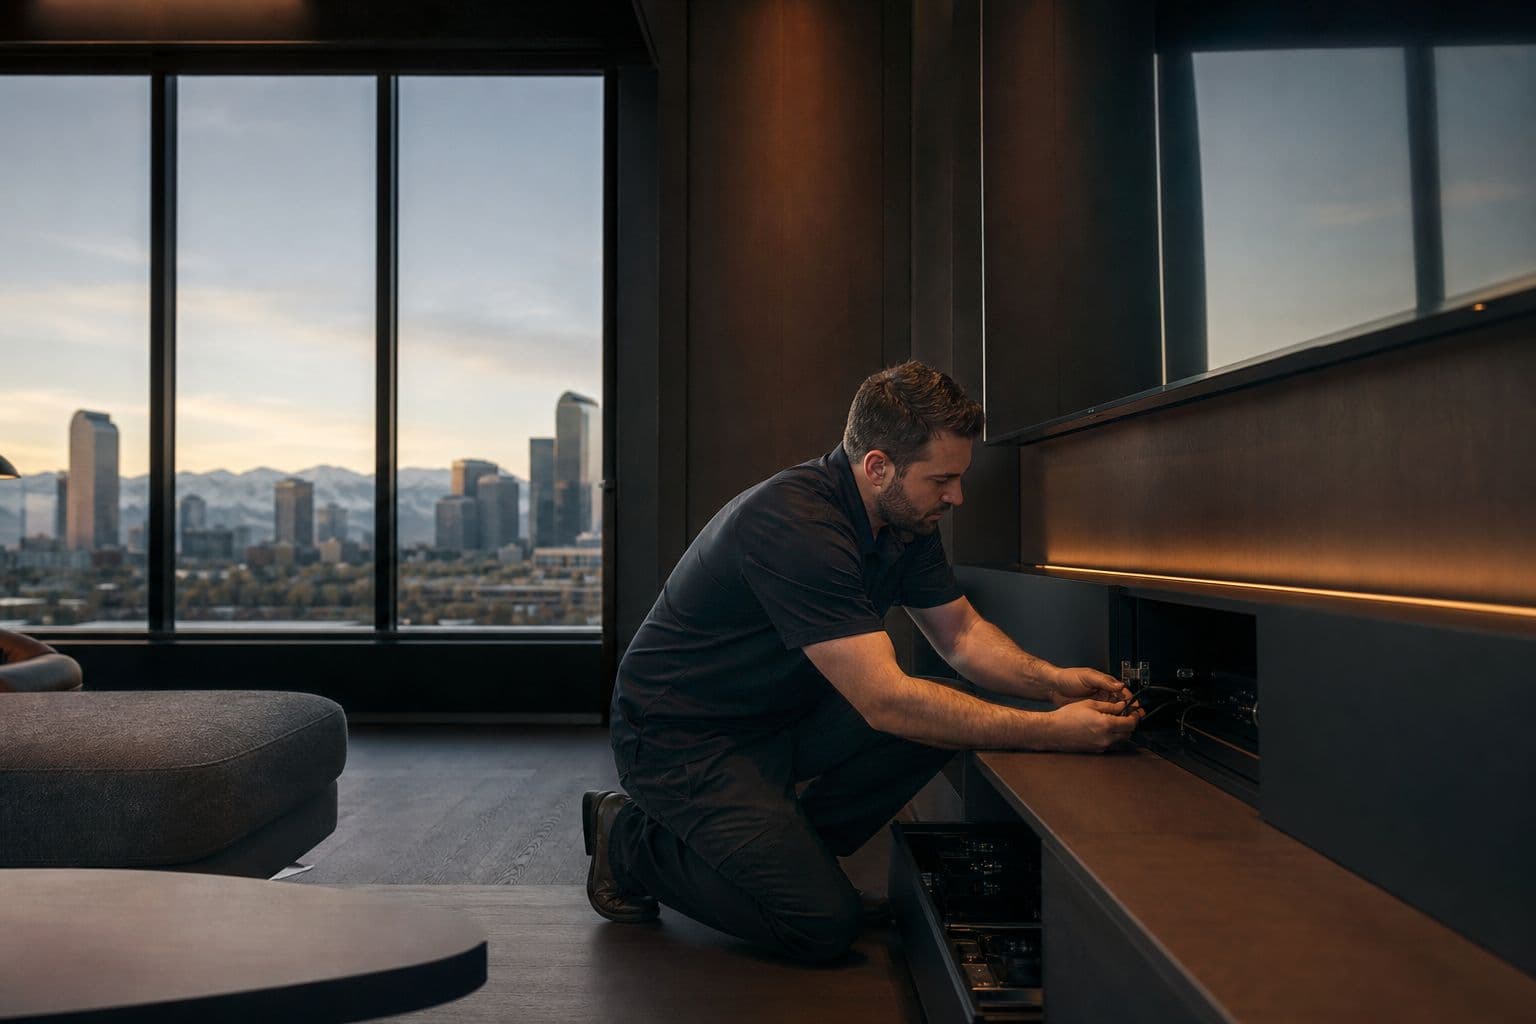
Professional A/V for any venue
Book online
Pick your job and choose a time.
Emergency AV-Down Visit (Venue / Commercial)
$249 visit fee — credited toward the work
Confirmed within 2 hours or fully refunded.
Priority dispatch for bars, restaurants, venues, and offices with failed displays, audio, or presentation systems, focused on restoring service before your next open or meeting; the fee is credited toward repair labor.
Pay when you book
What's included
Priority dispatch for bars, restaurants, venues, and offices with failed displays, audio, or presentation systems, focused on restoring service before your next open or meeting; the fee is credited toward repair labor. Replacement equipment and after-restoration upgrades are quoted separately.
FREE PLANNING TOOLS
Both tools are free and take a couple of minutes — start in either one.
EVERY PROJECT STARTS WITH DESIGN
Local Service
Commercial A/V Systems Services in Lafayette, Colorado
Autotelic provides professional commercial A/V systems services throughout Lafayette and the surrounding Boulder County area. Commercial A/V system design and installation across the Denver metro — restaurants, bars, offices, worship, and entertainment venues, including a national restaurant chain's first four locations. Whether you're in Lafayette (east Boulder County) or nearby communities, our team delivers quality workmanship, licensed and insured.
A recent build
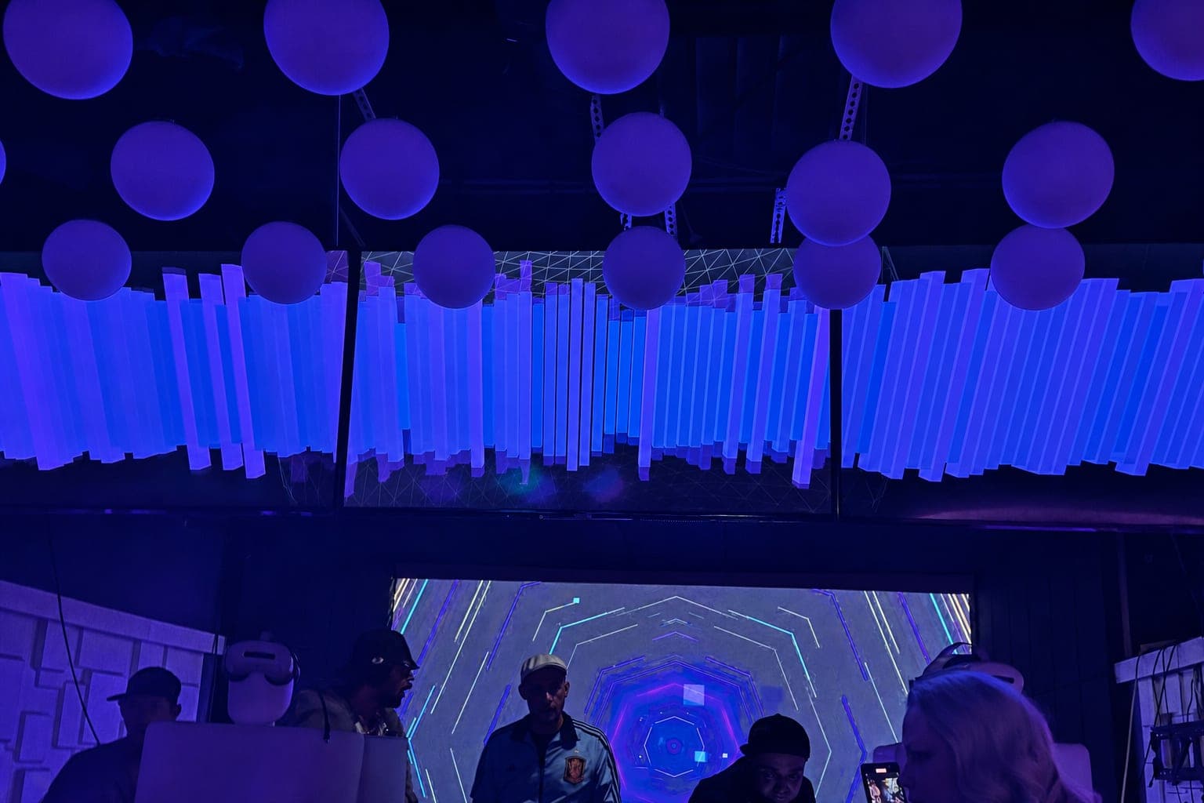
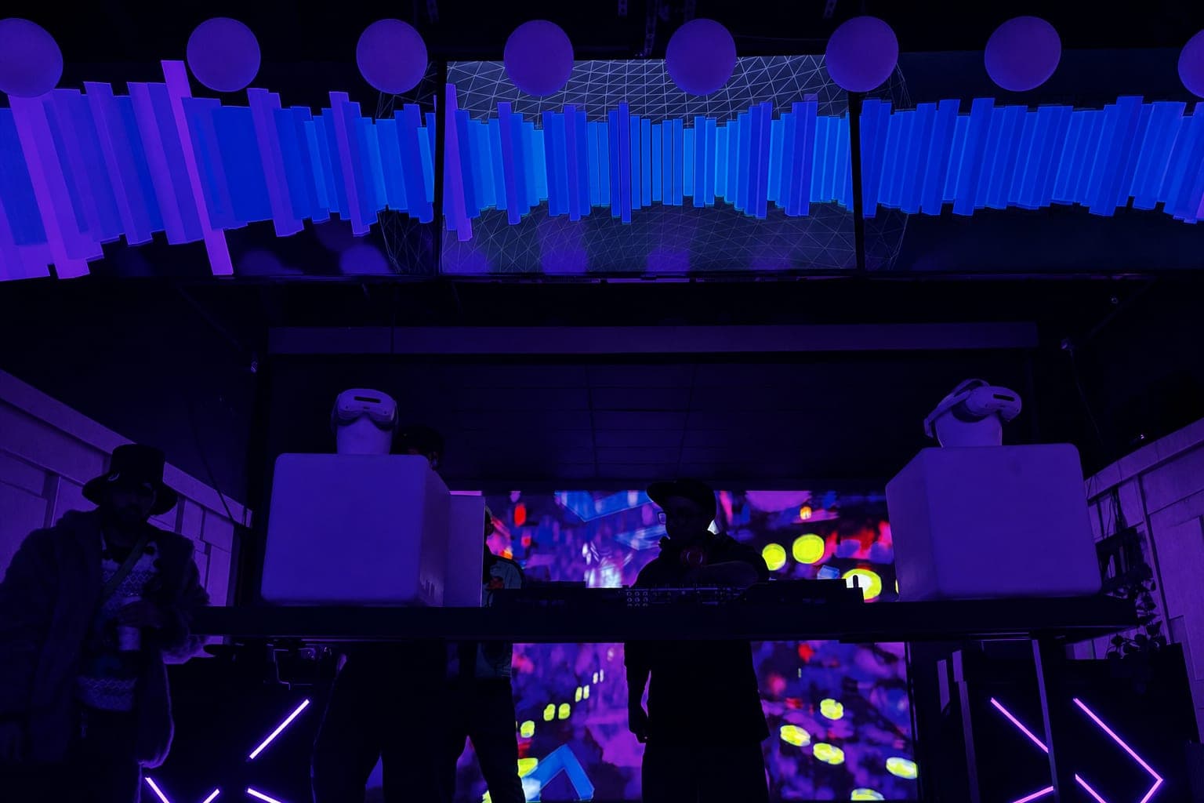
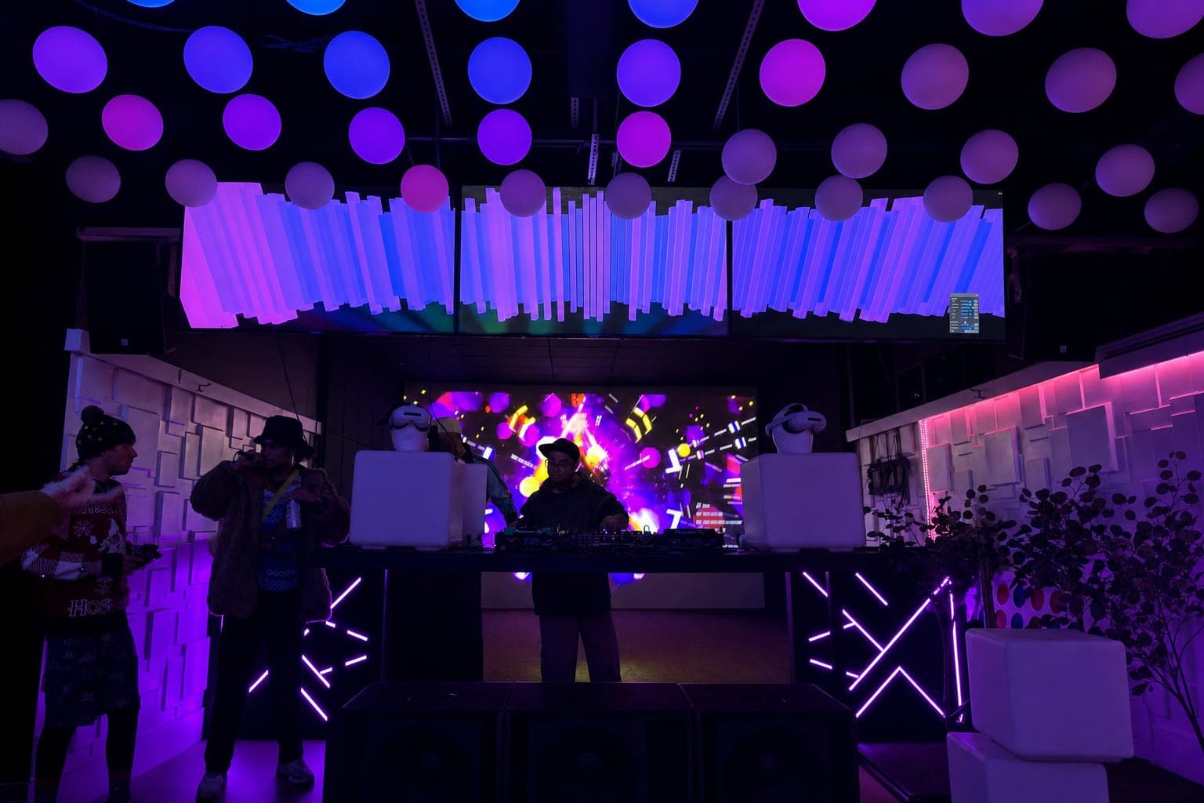
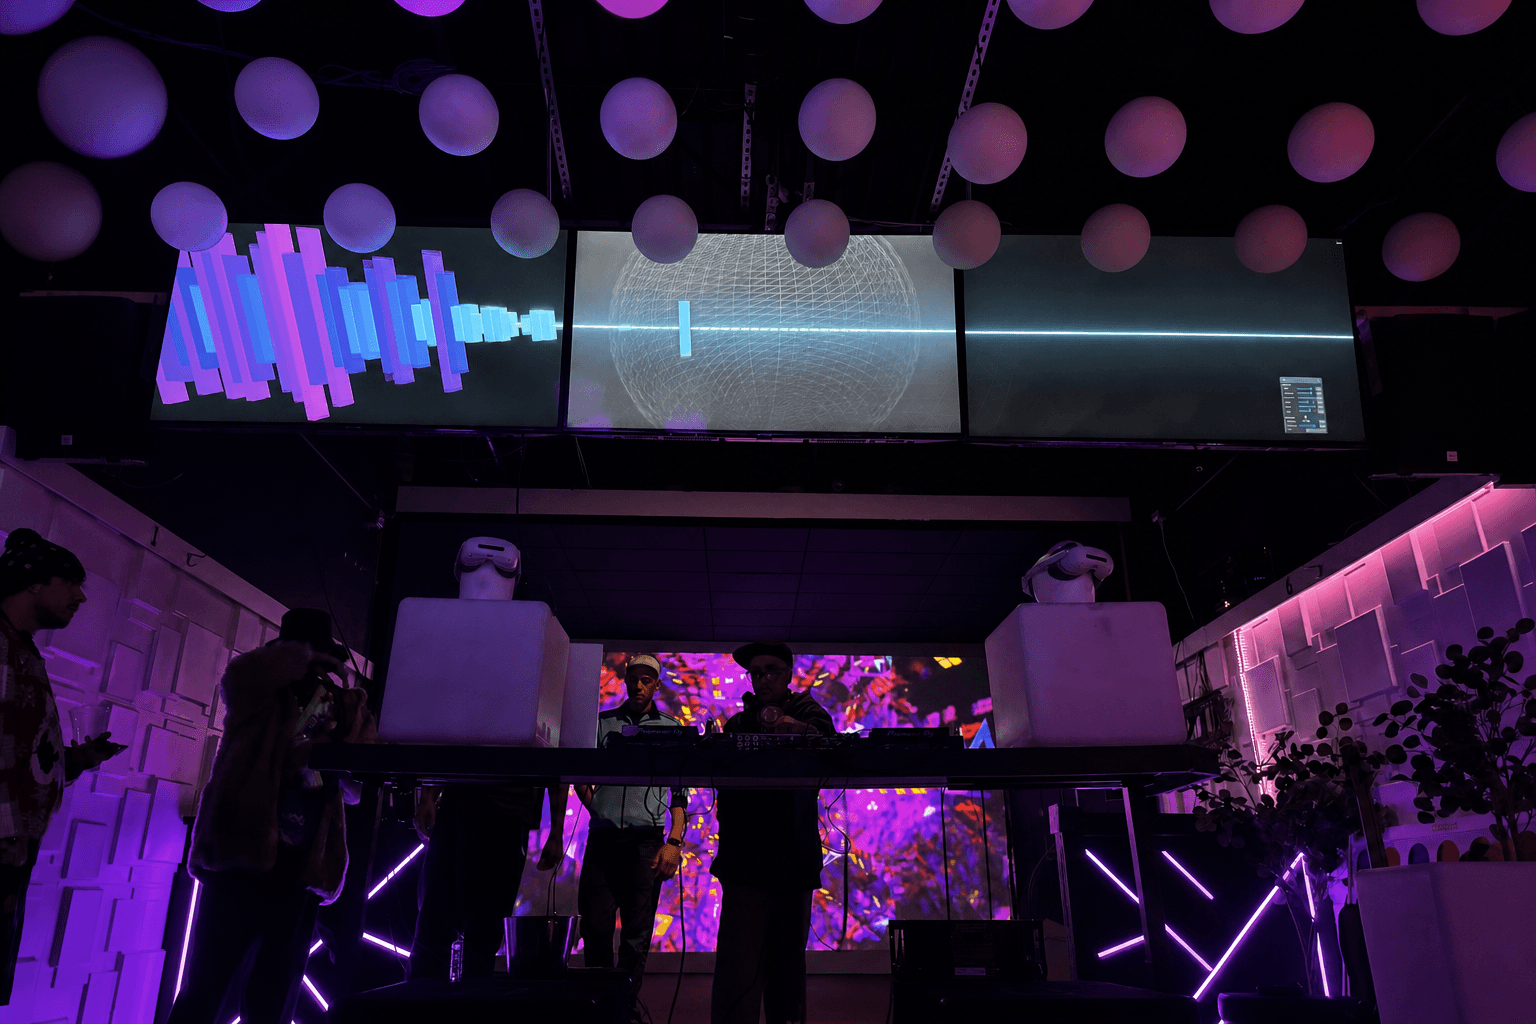
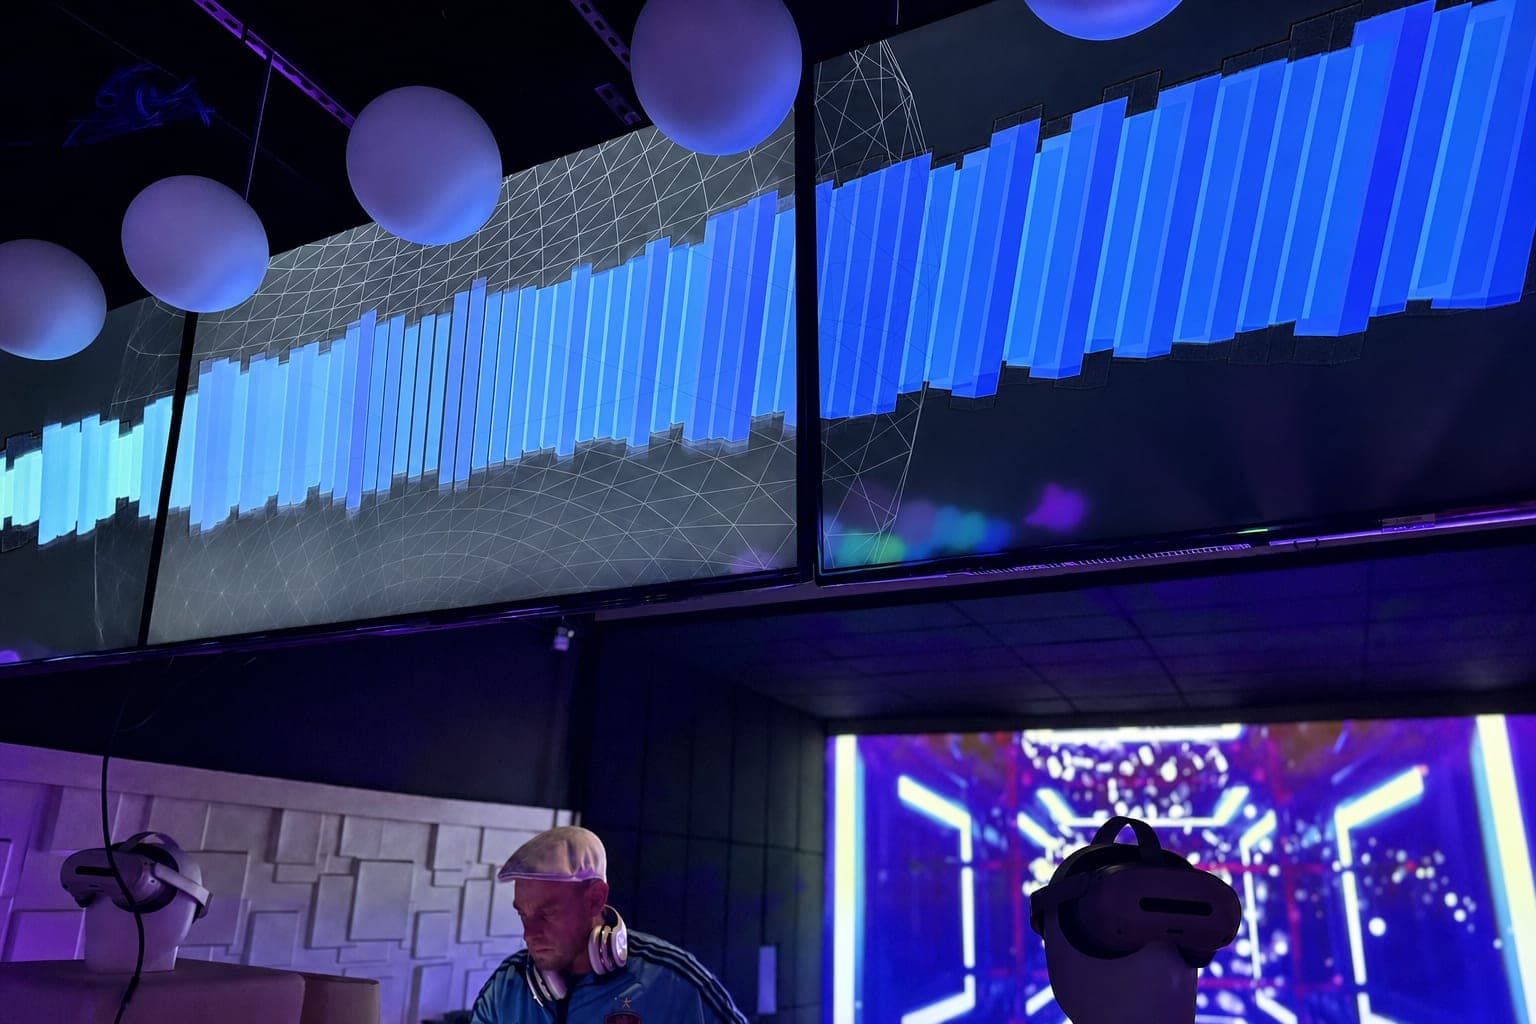
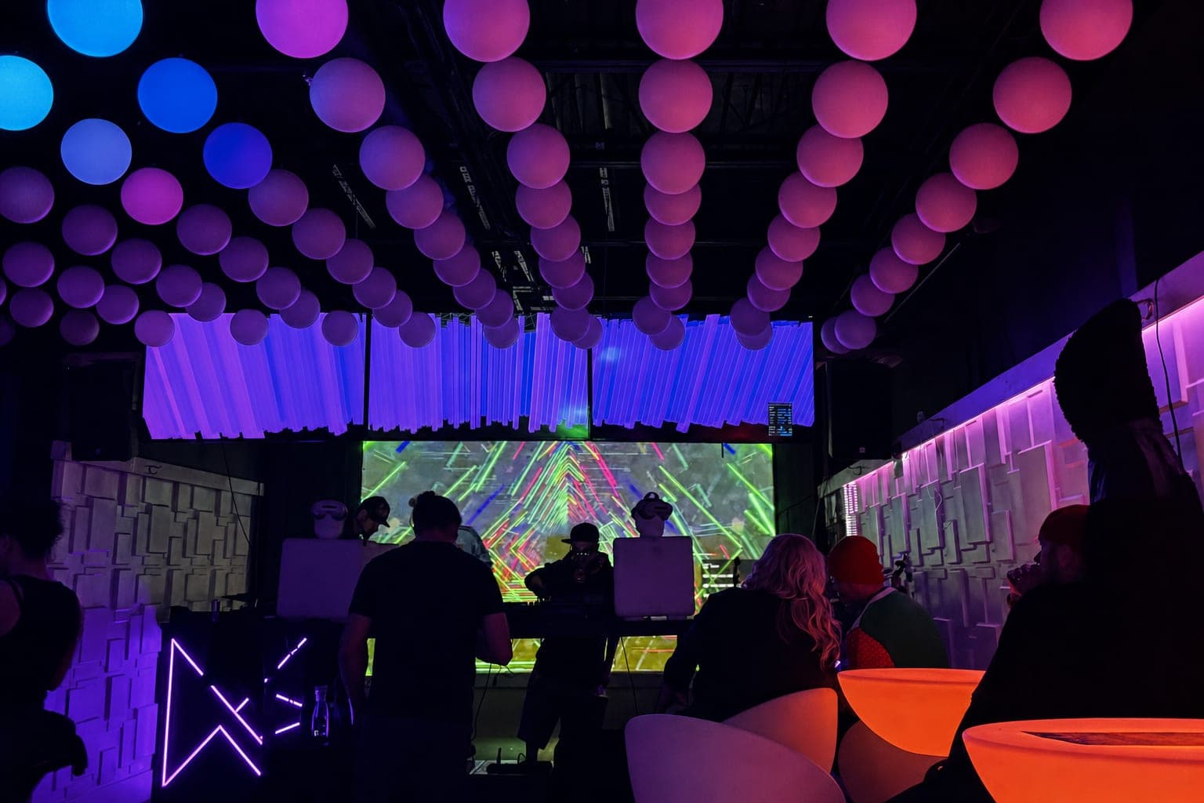
Free-roam VR arena and arcade bar build-out
Denver metro
- Size
- ~2,400 sq ft
- Arena
- 8-player free-roam
- Stations
- 12 VR stations
- Also on site
- DJ booth, pro sound, escape rooms, arcade bar
- Proxmox edge-compute cluster — VMs and GPU nodes running the venue’s games, visuals, and platform on-site
- DMX lighting with an RGB light matrix, programmed in MADRIX and synced to the room
- Resolume-driven video and projection surfaces throughout the venue
- Zoned club sound system
- High-end gaming PC infrastructure with Pico VR headsets and shared-map free-roam play
- Golf simulator and racing simulator design and installation
- Full family-entertainment-center build-out, bar included
- Barbot — online reservations, point of sale, and venue management running the operation
Autotelic designed and built a free-roam virtual-reality arena and arcade bar as a complete family-entertainment-center build-out: Proxmox edge compute with VM and GPU clusters, DMX lighting driving an RGB light matrix programmed in MADRIX, Resolume-fed visuals, zoned club sound, high-end gaming PC infrastructure with Pico headsets and shared-map free-roam VR, golf and racing simulators, and Barbot running online reservations, point of sale, and venue management.
A recent build
Venue technology: karaoke rooms, darts lanes, edge compute and a power-recovery orchestrator
Denver · 2026
- Timeline
- Built March–May 2026 · live July 2026
- Displays
- 28+ across two floors
- Cameras
- 12× 4K PoE with AI analytics
- Platform
- Barbot — Autotelic’s own venue OS
- 5-over-5 bar video wall — 10× 70" commercial displays plus a 1×4 wall, driven by Resolume Arena over NDI from a dedicated edge compute rig; ESPN schedule integration auto-triggers match content and AI-generated signage fills non-match hours
- 28+ displays across two floors — every screen independently addressable on its own media player
- 2 custom karaoke suites — touchscreen room control running a custom Barbot karaoke app (song library, queue, lyrics — no third-party subscription), UHF mics, DSP, acoustic treatment, mood lighting
- 2 DJ booths (both floors) with powered subs and tops on dedicated circuits — zoned DSP with level limiting; background audio auto-ducks when the DJ goes live
- A/R darts rough-in — projector boxes, HDMI + Cat6 home runs, conduit, and dedicated circuits for 2 augmented-reality dart lanes
- 12× 4K PoE cameras with AI analytics — occupancy counting, queue detection, security alerts
- 8-speaker zoned background audio with gaming-area integration
- Barbot platform running it all — AI digital signage, POS, kitchen management, karaoke, sports scheduling, fan gamification, and 9 scheduled AI agents — no third-party SaaS required
Every display, speaker, camera, and touchscreen connects to one headend — managed by software Autotelic wrote, on edge hardware Autotelic installed.
The build sequence for a Commercial A/V Systems project
This service is a component of How a Venue project works in Lafayette.
Permit Thresholds
Lafayette permit thresholds
- Code reference
- This follows the City’s adopted codes (primarily the 2021 International Residential Code with local amendments in the 2023 Lafayette Colorado Building Code, effective August 1, 2023).
- Code reference
- Exempt work (from building permit requirements, per the City’s website and 2023 Lafayette Colorado Building Code amendments to IRC Section R105.2 / equivalent) includes (non-exhaustive list relevant to remodels):§R105.2
- Code reference
- One-story detached accessory storage sheds under 120 sq ft.
- Code reference
- Retaining walls under 3 ft high (measured from bottom of footing to top of wall, unless supporting a surcharge).
- Code reference
- Sidewalks, driveways, and patios less than 30 inches above adjacent grade and not part of an accessible route.
- Code reference
- Window awnings projecting no more than 54 inches from a residence (no additional support required).
- Construction use tax
- Any person obtaining a building permit must pay a use tax deposit of 3.87% on 60% of the value of the permit (per Sec. 110-37 of the Municipal Code).§110-37
Codes are amended regularly — verify current requirements with **City of Lafayette, Colorado Building Division (part of the Planning & Building Department) issues residential building permits within city limits.
text
What this covers
Program audio, displays, and switching for hospitality, conference, or house-of-worship rooms. Typical gear: DSP, amplifiers, matrix switchers, and control processors on a dedicated AV VLAN.
text
Technical scope
Program audio, displays, and switching for hospitality, conference, or house-of-worship rooms. Typical gear: DSP, amplifiers, matrix switchers, and control processors on a dedicated AV VLAN. Commissioning includes source routing and preset recall; live-event touring packages are out of scope.
FAQ
Common questions
How much does Emergency AV-Down Visit (Venue / Commercial) cost in Lafayette?
$249 visit fee — credited toward the work.
How do I book?
Press Book next to the job, pick a date, and pay in full. Confirmed within 2 hours or fully refunded.
Who handles the commercial a/v systems permits and licensing?
A municipally licensed Denver general contractor coordinates licensed specialty trades. Colorado has no statewide general-contractor license; cities and counties license general contractors. DORA licenses electrical and plumbing, not general contractors.
What is typically in scope for commercial a/v systems in Denver?
Program audio, displays, and switching for hospitality, conference, or house-of-worship rooms.
Service Area
Serving Lafayette and Boulder County
We serve Lafayette, CO and all surrounding Denver metro communities. Our team is based in Denver and operates throughout the Front Range, from Castle Rock to Longmont and everywhere in between. Contact us for a free estimate on your Lafayette project.
How It Runs
01
Survey
02
Design
03
Build
04
Verify
DESIGN SERVICES
Discovery & Site Analysis
Needs + preference programming, site survey, as-built documentation, feasibility.
We walk, measure, and photograph your property — existing conditions, utilities, structure, and constraints. You get the as-built documentation and feasibility read that every later decision rests on.
Learn more →Concept Design & Space Planning
Schematic design, floor plan studies, layout options.
Your scope becomes schematic floor plans you can compare side by side — circulation, daylight, adjacencies, and what each option does to the budget. Layout decisions happen on paper, where changes are cheap.
Learn more →Architectural Design & 3D Renderings
Design development, materials + finishes, photorealistic visualization.
The chosen concept resolves into materials, finishes, fixtures, and lighting — with the automation layer drawn in. Photorealistic renderings let you walk the space and adjust before anything is priced.
Learn more →Construction Documents & Permitting
Full CD sets, structural + MEP engineering coordination, permit-ready drawings.
Approved designs become coordinated architectural, structural, and MEP sheets — the set your jurisdiction permits from and trades build from. We submit, track, and answer review comments.
Learn more →CONSTRUCTION
New Construction & Custom Homes
Ground-up homes and light commercial, dirt to keys.
Ground-up residential and light commercial builds — foundations through finishes, including modular and steel construction. One accountable builder from dirt to keys.
Learn more →Remodels & Additions
Kitchens, baths, basements, pop-tops, whole-home.
Kitchens, baths, basements, pop-tops, and whole-home renovations that respect the house you already have. We handle structure, permits, and the dust.
Learn more →Commercial Tenant Finish & Build-Outs
Shells to working spaces — retail, office, restaurant, school.
Raw shells become working spaces — showrooms, offices, restaurants, schools. Dealer-spec finishes, code compliance, and opening dates held.
Learn more →ADUs & Modular Construction
Backyard cottages, garage conversions, factory-built homes.
Backyard cottages, garage conversions, and factory-built homes — zoning, design, permits, and set. Denver’s ADU rules are a specialty, not a surprise.
Learn more →Outdoor Living & Patio Structures
Decks, pergolas, and dining patios built for Colorado weather.
Decks, pergolas, and dining patios engineered for Colorado sun, snow, and hail — structure, shade, and drainage done right the first time.
Learn more →TECHNOLOGY
Smart Home Automation
Lighting, shades, climate, audio, security — one interface.
Whole-home control of lighting, shades, climate, audio, and security from a single interface — Crestron, Lutron, Savant, and Control4 designed in, not bolted on.
Learn more →A/V Systems
Theaters, distributed audio, video walls, commercial sound.
Theaters, distributed audio, video walls, and commercial sound — designed, installed, and tuned by the same team for over 20 years.
Learn more →Control Systems
Custom programming — scenes and schedules that fit the space.
Every subsystem brought into one elegant interface — custom programming for homes and venues, with scenes and schedules that match how the space is actually used.
Learn more →Networking & Edge Compute
Enterprise Wi-Fi, structured cabling, racks, on-prem compute.
Enterprise-grade Wi-Fi, structured cabling, racks, and on-premise compute — the backbone that makes everything else reliable, including our own Barbot platform.
Learn more →Solar & Energy Storage
Solar arrays, Tesla Powerwall, EV charging — certified install.
Solar arrays, Tesla Powerwall, and EV charging designed and installed by a Tesla Energy Certified team — roof, electrical, and app in one scope.
Learn more →Explore
Also serving
Explore