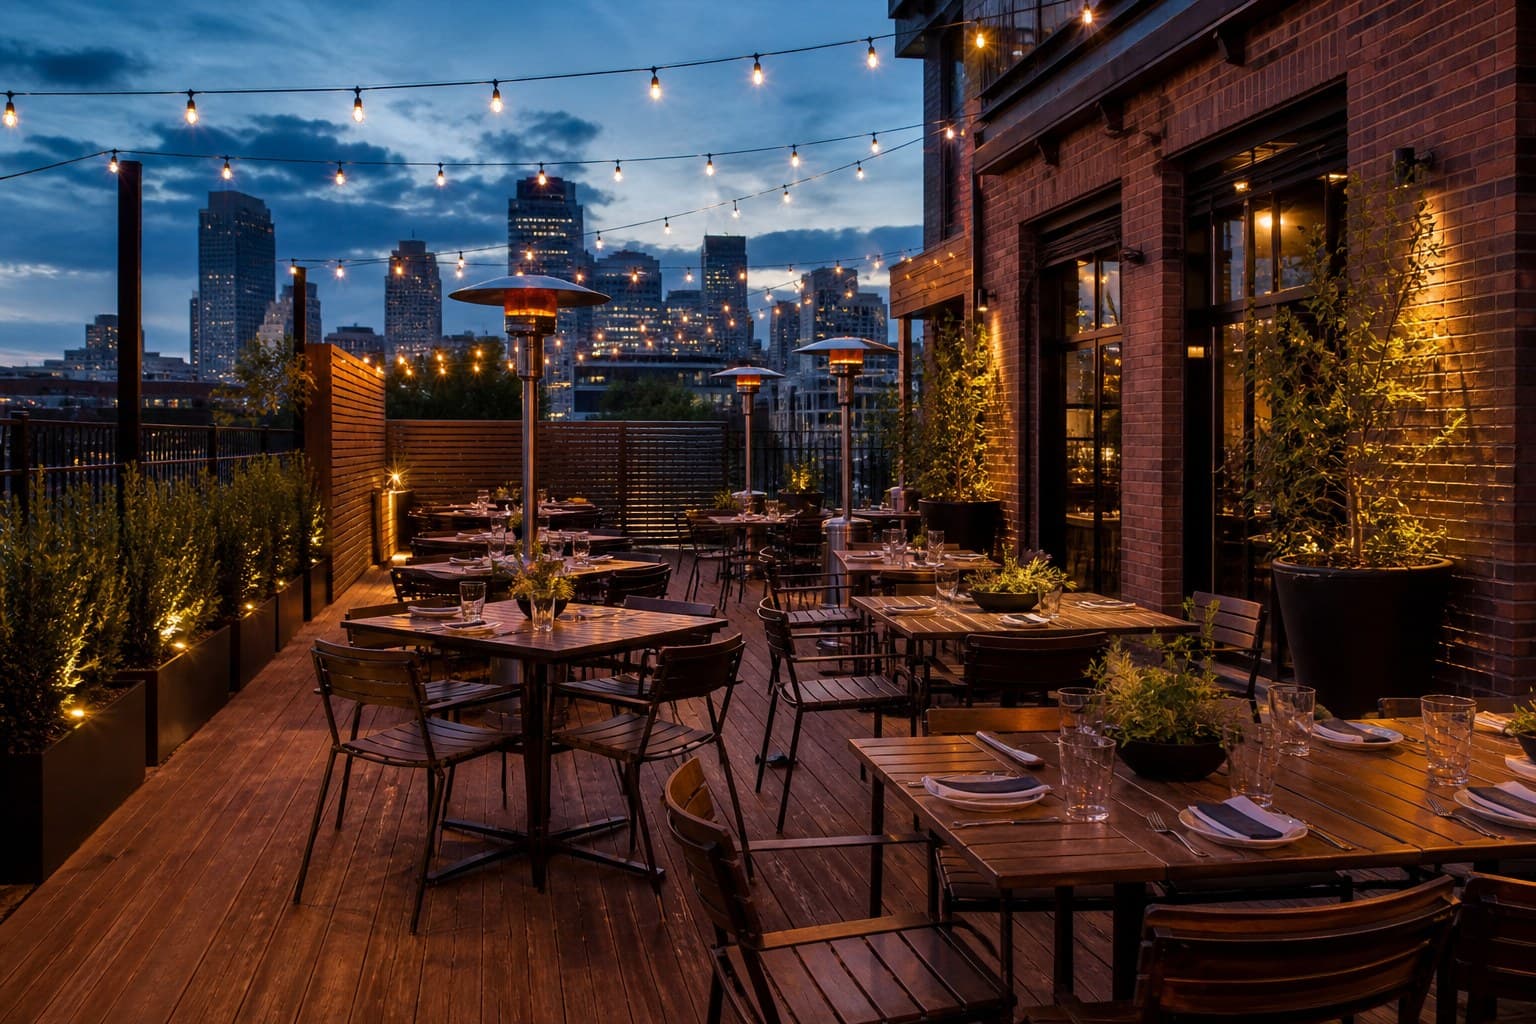
Building a Restaurant Patio in Denver: Permits, Heaters, and What It Takes to Open Seats
If you ran outdoor dining through the pandemic with barriers, umbrellas, and a heater or two on a sidewalk, you already know the difference between temporary seating and a patio meant to stay. Temporary setups got seats open fast. Permanent outdoor dining has to clear zoning or right-of-way review, building and trade permits, fire approval for heaters, landlord sign-off, and often a liquor Modification of Premise before those seats can legally stay open. Operators who treated the patio like furniture — buy tables, drop heaters, hope for the best — usually hit the wall when an inspector, property manager, or liquor board asks for drawings and approvals that were never started.
This guide covers how Denver and Front Range restaurants actually get outdoor dining built: private property versus right-of-way, the permit stack, landlord reality, Colorado weather structure, shade and heaters, ADA, and design-build compression. No invented seat-payback math — model return against your own ticket and turnover.
Private Property vs. Right-of-Way
In Denver, the first question is not “can we put tables outside?” It is where those tables sit relative to the property line.
Patios entirely on private property — a side yard, rear lot, or parking-area conversion — typically run through Community Planning and Development as an Outdoor Gathering Area under the Outdoor Places program and Denver Zoning Code. That is a zoning/commercial permit path with design standards for fencing, surfacing, screening, and how the patio relates to the building and neighbors.
Patios on the public sidewalk, amenity zone, or street (or straddling into the right-of-way) go through Denver’s Department of Transportation and Infrastructure (DOTI) as an encroachment, with tiered review based on how much streetscape you occupy. A patio that is part private property and part ROW needs both tracks coordinated so zoning and DOTI do not approve different layouts.
Outside Denver, the labels change. Aurora, Lakewood, Westminster, Boulder, and the other Front Range cities each have their own building and zoning paths for outdoor dining. There is no single metro patio permit. The qualifying question for any builder is whether they are licensed and experienced in your jurisdiction, not whether they have built a patio “somewhere in Colorado.”
The Permit Stack That Actually Shows Up
A permanent restaurant patio rarely needs one stamp. Exact requirements depend on your city and whether you are on private property or in the right-of-way, but in Denver the common pieces look like this:
- Zoning / Outdoor Gathering Area (or Outdoor Places path). Confirms the outdoor dining use and design standards for private-property patios.
- DOTI encroachment. Required when any portion of the patio, heaters, or fixed elements sit in the public right-of-way.
- Building permit. Triggered by structure — decks, raised platforms, pergolas, shade frames, fixed railings, and similar work.
- Electrical permit. Needed for lighting, outlets, and electric heaters tied to the building’s power.
- Gas / mechanical work. Required when natural-gas heaters or new gas lines are part of the scope.
- Denver Fire Department Flammable Operational Permit. Required for outdoor heating elements — all of them, regardless of fuel source. Apply under Flammable Operational Permits (not Special Events) with a site plan showing heater locations, make/model, and fuel source. For propane, Denver Fire allows a maximum of one 420 lb cylinder or four 100 lb cylinders. Do not place propane or gas-fired heaters under overhead coverings such as tents, pergolas, umbrellas, or shade roofs. Fixed heaters in the right-of-way may also need DOTI encroachment review. Electric or natural-gas heaters tied to the building need the related electrical (and gas) permits plus the fire operational permit. These permits are typically issued for 12 months and must be renewed.
- Health department review. Applicable when outdoor service or food handling triggers it for your concept.
- Alcohol Modification of Premise (MOP). Required if you will serve liquor on the patio; liquor boundaries must match the approved outdoor area.
Incomplete submissions bounce. Clean, jurisdiction-correct drawings with heater cut sheets, propane storage notes, accessible routes, and landlord acknowledgment move faster than a furniture plan with a heater circled in marker.
Landlord and Lease Reality
Most Front Range restaurants do not own the dirt under the patio. The lease and the property manager often decide the project before the city does.
Common issues that stop a patio mid-design: exclusive-use conflicts with shared courtyards or parking-lot seating; sight-line and storefront rules; hours limits on evening outdoor service; insurance and indemnity for outdoor areas; and CAM or parking-stall loss charges if the patio removes spaces. Some landlords also control exterior materials, railings, and signage.
Start the landlord conversation before drawings lock. A layout that ignores exclusive use, fire-lane clearances, or parking replacement gets redrawn after you have already paid for engineering. Bring the property manager into survey and schematic so constraints show up when a change is cheap.
Structure That Survives Colorado Weather
A commercial patio is not a backyard deck with menu boards. It has to carry snow load, constant foot traffic, table and chair point loads, and wet-freeze cycles without becoming a maintenance problem by year two.
Structure and site work should be sized to the seating layout you intend to run: engineered framing or slab for local snow and live loads, surfaces that stay stable under chairs and server traffic, and grading that sheds water away from doors. Trench drains and stormwater handling matter on the Front Range — spring melt and summer storms find every low spot. If the patio sits over or against existing utilities, catch those conflicts in survey, not after forms are set.
Shade, Heaters, and Seasonal Enclosures
Shade and heat turn seasonal outdoor seats into seats you can sell. Fixed or louvered pergolas can be designed around sun angles, signage, and sight lines — but if you plan gas or propane heaters, Denver Fire’s rule applies: those sources do not go under overhead coverings. That constraint has to drive the layout from the start. Open heater zones and covered shade zones are often adjacent areas, not the same footprint.
Propane is flexible but hits cylinder limits and storage review; natural gas needs a permitted line; electric needs panel capacity and weather-rated gear. Wind screens and roll-down panels extend usable evenings and shoulder seasons without pretending the patio becomes indoor dining. Size the system to seating count and exposure. Model return against your own ticket and turnover — we build the space so it can generate revenue; we do not invent ROI figures.
ADA and Accessible Routes
Outdoor dining is still a public accommodation. Accessible routes from the public way or primary entrance, stable surfaces, slopes within limits, adequate aisle widths, and seating accommodations have to be designed in before permit — not patched after an inspector flags them. Thresholds, ramp runs, and clear floor space at accessible tables get missed when someone treats the patio as furniture. Build them into the drawings so the permit set and finished floor match.
Timeline: Start Before Patio Season
If you want seats open for spring and summer, start design in the fall or winter before that season. Multi-agency review — zoning or encroachment, building, electrical/gas, fire, landlord, and possibly liquor MOP — takes weeks to months depending on completeness and jurisdiction. Waiting until March compresses construction into the same weather window you are trying to open for. Early start is the most reliable way to protect an opening date.
Design-Build Compression
The traditional path — hire a designer, shop drawings to contractors, then discover that fire, DOTI, or the landlord rejects the layout — burns schedule and redesign money. Design-build collapses survey, design, permits, build, and verify into one accountable team. At Autotelic, that is one veteran-owned design-build contract with a fixed-price mindset: problems that would otherwise surface mid-review get caught in feasibility, when a layout change is still cheap. Automation and controls — lighting scenes, heater zones, shade — can be engineered in from day one instead of bolted on after the slab is poured.
See the Colore Italian patio case study and the Bender’s Bar & Grill lakeside patio (coming soon). Full scope — structures, pergolas, heaters, seasonal enclosures, ADA, drainage, and municipal/landlord coordination — is on the restaurant patio construction service page.
FAQ
Do restaurant patios need permits in Denver?
Yes. Outdoor dining structures, electrical, gas or electric heaters, and drainage typically require municipal zoning/building permits and, in Denver, a Denver Fire Flammable Operational Permit for heating elements. Right-of-way seating also needs DOTI encroachment approval. Landlord or property-manager sign-off is often required before the city will finish review.
When should we start to be ready for patio season?
Start in the fall or winter before you want to open. Design and multi-agency permitting can take several weeks to a few months depending on the municipality and how complete the first submission is. Starting early keeps weather from compressing the build.
Can a patio be used year-round in Denver?
With the right combination of gas or electric heaters, wind screens, and framed seasonal enclosures, most patios stay usable well beyond the traditional outdoor season. We size the system to your seating count and exposure — without claiming false year-round revenue guarantees. Model the return against your own ticket and turnover.
What ADA requirements apply to outdoor dining?
Outdoor dining areas need accessible routes, stable surfaces, appropriate slopes, adequate aisle widths, and seating accommodations. Those requirements should be reviewed during design and built into the plan before permit submittal.
Will adding patio seats pay for the build?
That depends on your average ticket, turnover, and how many seats the patio adds. We build the space so it can generate revenue, but we do not invent ROI figures. You should model the return against your own traffic and margin.
Who coordinates the landlord, fire, and liquor pieces?
Under a design-build contract, one team carries survey through design, permit submissions, construction, and verification — including landlord coordination and the fire operational permit package for heaters. Liquor Modification of Premise still runs through your license process, but the patio drawings and boundaries are prepared so that application matches what the city and fire department approved.
Related Reading & Next Steps
- Restaurant Patio Construction — Denver & Front Range — full design-build patio service (also serves therestaurantpatio.com)
- Colore Italian Patio — outdoor dining patio case study
- Bender’s Bar & Grill Lakeside Patio — Westminster Promenade patio (coming soon)
- Restaurant Build-Out Guide for Denver — interior tenant-finish companion guide
- Ready to open seats? Get a free estimate or call (720) 287-7958