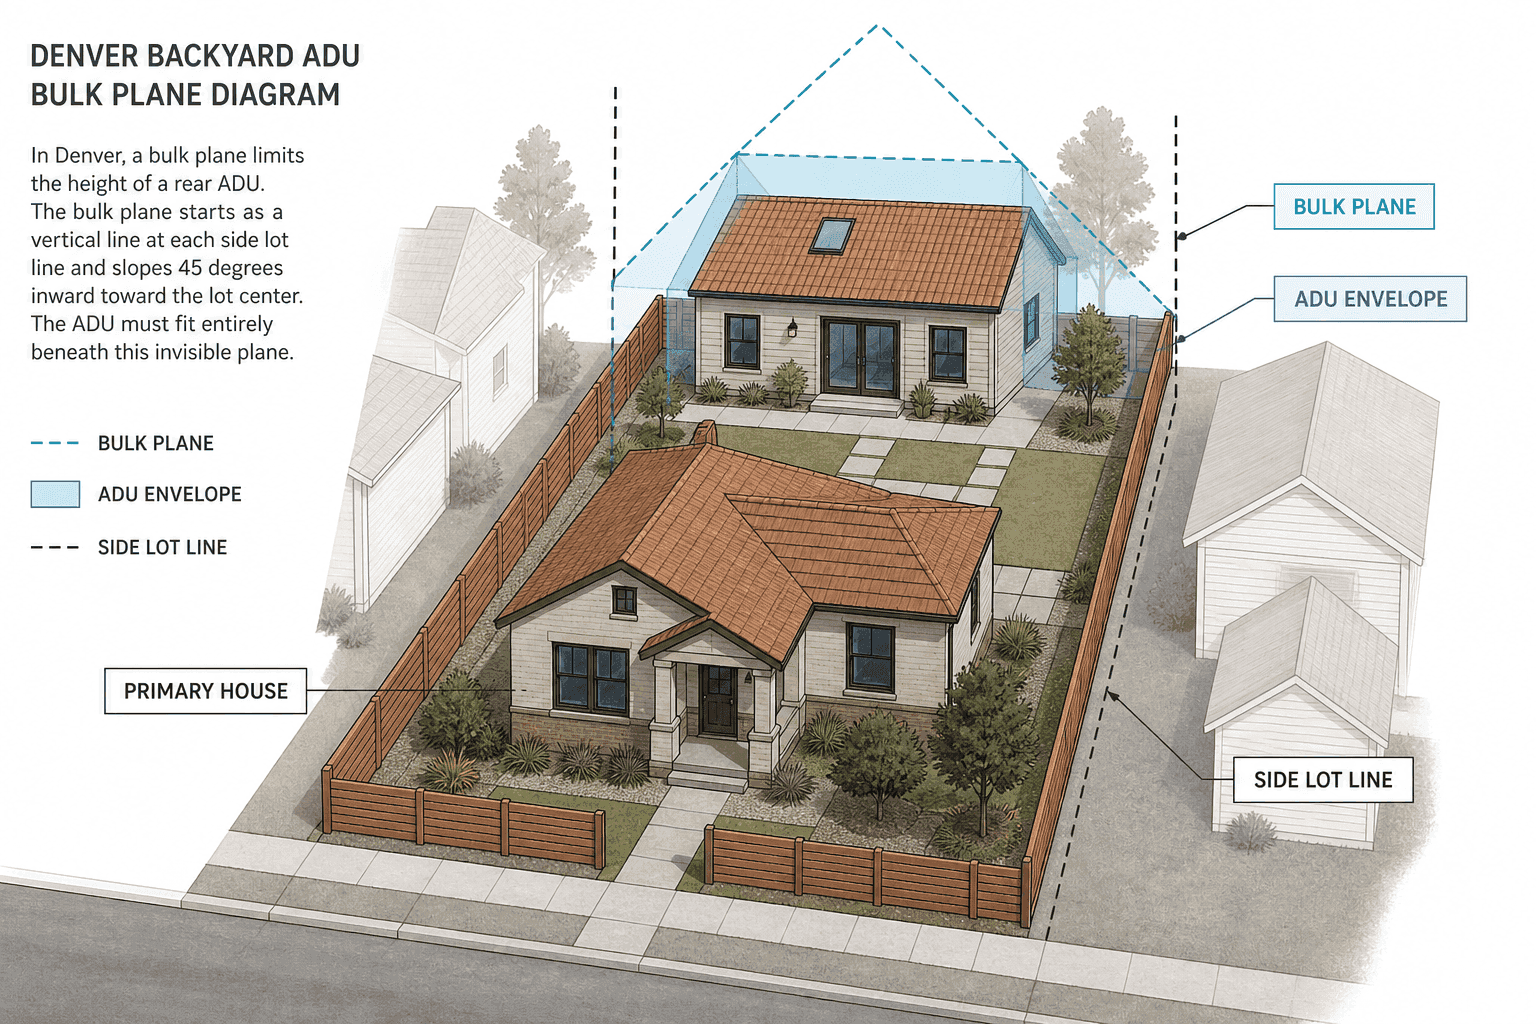
If you are planning a backyard cottage or garage conversion in Denver, “max height” is rarely a single flat number. Height limits, stories, setbacks, lot width, and the bulk plane work together. Overlays like CO-4 can add another layer. The practical question is not “what is the citywide ADU height?” It is “what envelope fits this lot?”
Start with a lot-specific check. Autotelic’s ADU Explainer (Denver ADU Constraint Explorer) lets you enter a Denver address and explore how bulk plane, setbacks, and related constraints shape what can fit. It is illustrative only—not a permit review or a code determination.
Why “max height” alone misleads
Denver measures building height and bulk with rules that depend on the building form and where the structure sits on the zone lot. A detached ADU in the rear yard is not judged the same way as a flat “two-story house anywhere on the lot” mental model.
Two ideas get mixed up:
- Height in feet / stories — a cap that still has to be read with the right base plane and building form.
- Bulk plane — a 3D envelope that rises at the side lot line, then slopes inward. Even when a height number looks generous, the sloping plane can cut into the upper floor and roof.
If you only ask for a max-height number, you can sketch a mass that fails the bulk plane on a narrow lot.
What a bulk plane is (plain language)
Think of an invisible tent over the lot. At each side lot line, the rules set a vertical start height. From there, the plane slopes toward the center of the lot (Denver’s residential bulk-plane rules commonly use a 45° inward slope—confirm for your district and form). Anything that sticks through that tent needs an allowed exception (for example, certain dormer exceptions where the code allows them).
That is why neighbors talk about ADUs that “feel shorter on the sides.” The bulk plane is doing that work.
Public Denver materials describe the measurement pattern: start from the applicable base plane, rise vertically at the side lot line to the bulk-plane start height in the building-form standards, then slope inward. Exact start heights and exceptions are district- and form-specific—and they have changed as Denver updated ADU standards—so treat any blog example as orientation, not your final answer.
Lot width, setbacks, and why your neighbor’s ADU is a bad template
Narrow lots often feel the bulk plane first. Denver’s ADU updates have discussed raising the bulk-plane start height on narrower lots in some contexts (for example, materials describing a move from a 10' start toward 12' on lots 40' or less in width). Whether that applies to your parcel depends on current code, context, and building form—not a blog post.
Setbacks matter in the same pass:
- Side and rear setbacks shrink the pad you can build on.
- Alley vs no-alley conditions can change rear setback logic.
- Lot coverage and footprint caps still apply even when height looks fine.
Frost depth, foundations, and dormer exceptions show up when you move from zoning envelope to real construction documents. The Explainer is there to make the zoning-shaped volume visible early—not to replace engineering or permit review.
CO-4 and other overlays
Some Denver lots sit in conservation or character overlays (homeowners often run into labels like CO-4 in neighborhood conversations). Overlays can tighten bulk, height, or design standards beyond the base zone.
Do not assume your block matches a citywide ADU flyer. Enter the address in the ADU Explainer and treat overlay callouts as prompts to verify with Denver Community Planning and Development (or your design-build team) before you lock a floor plan.
How to run a 10-minute feasibility check
- Open the ADU Explainer.
- Enter your Denver property address.
- Look at the bulk-plane / constraint view—orbit or drag so you can see how the envelope cuts the rear yard.
- Note setbacks and any overlay or special-rule callouts the tool surfaces (frost, dormer, CO-4, lot width context—use what appears for that address).
- Screenshot questions for your designer or contractor.
- Remember the disclaimer: illustrative only, not a code determination.
Then read the broader process in our Denver metro ADU guide so zoning sits next to permits, utilities, and build sequencing.
What the Explainer is not
- Not a substitute for the Denver Zoning Code or a zoning confirmation letter.
- Not a structural, energy, or frost-depth design.
- Not a promise that an ADU is allowed or financeable on your lot.
- Not a construction bid.
It is a pre-design visibility tool: see the envelope before you fall in love with a Pinterest plan that will not fit.
Next step with Autotelic
When the envelope looks workable—or when you can already see the conflict—you need a design-build path: site check, concept options, construction documents, and municipal permits.
Start here:
- Tool: ADU Explainer
- Service: ADU & backyard cottage
Bring your address, how you want to use the unit (rental, family, guest), and whether you are leaning detached cottage vs garage conversion. Those choices change which constraints bite first.